Leave a Message

Thank you for your message. I will be in touch with you shortly.

Explore My Properties

Property Description

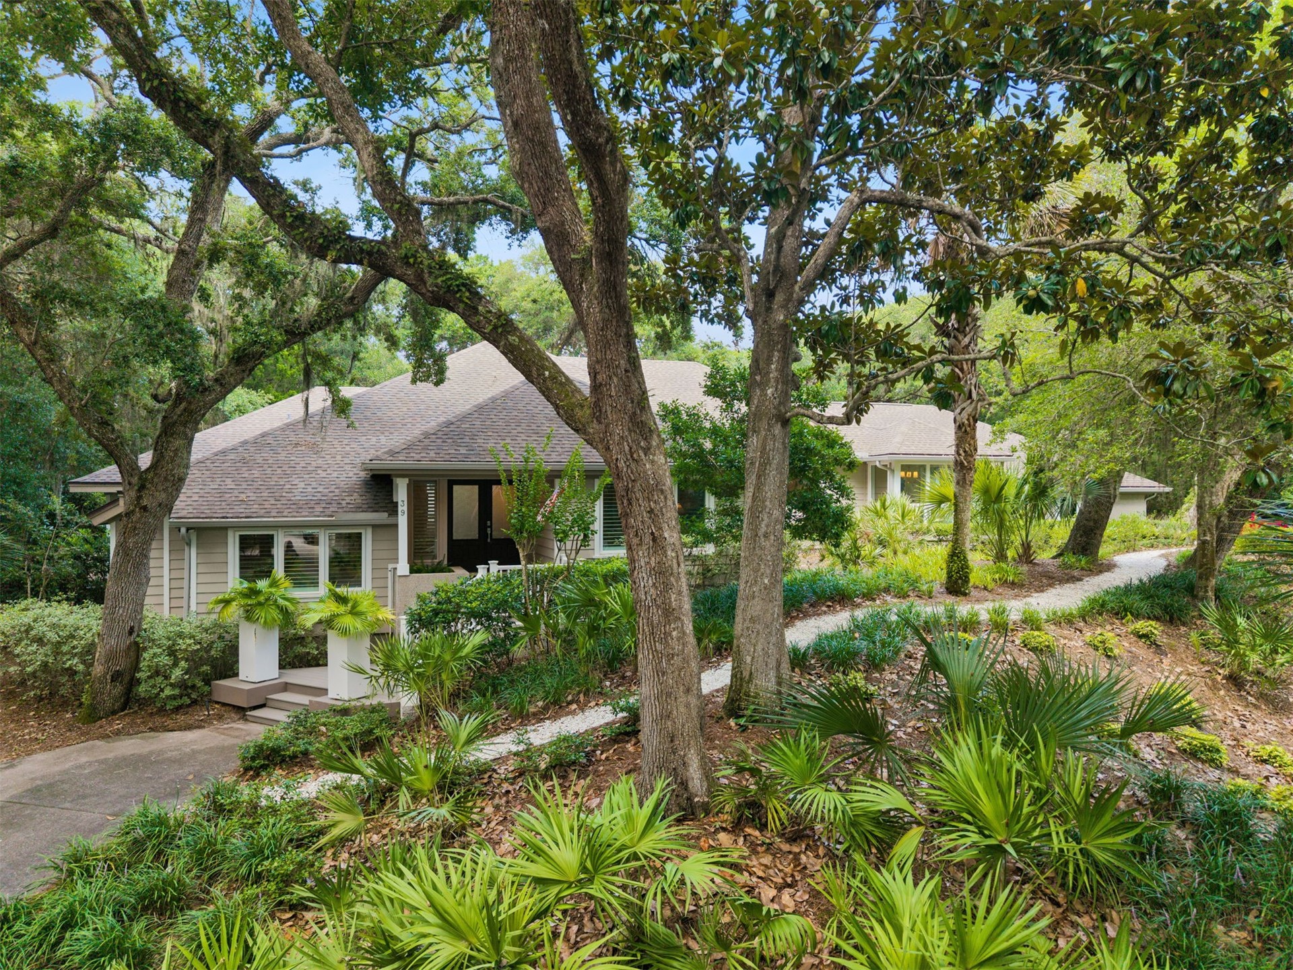
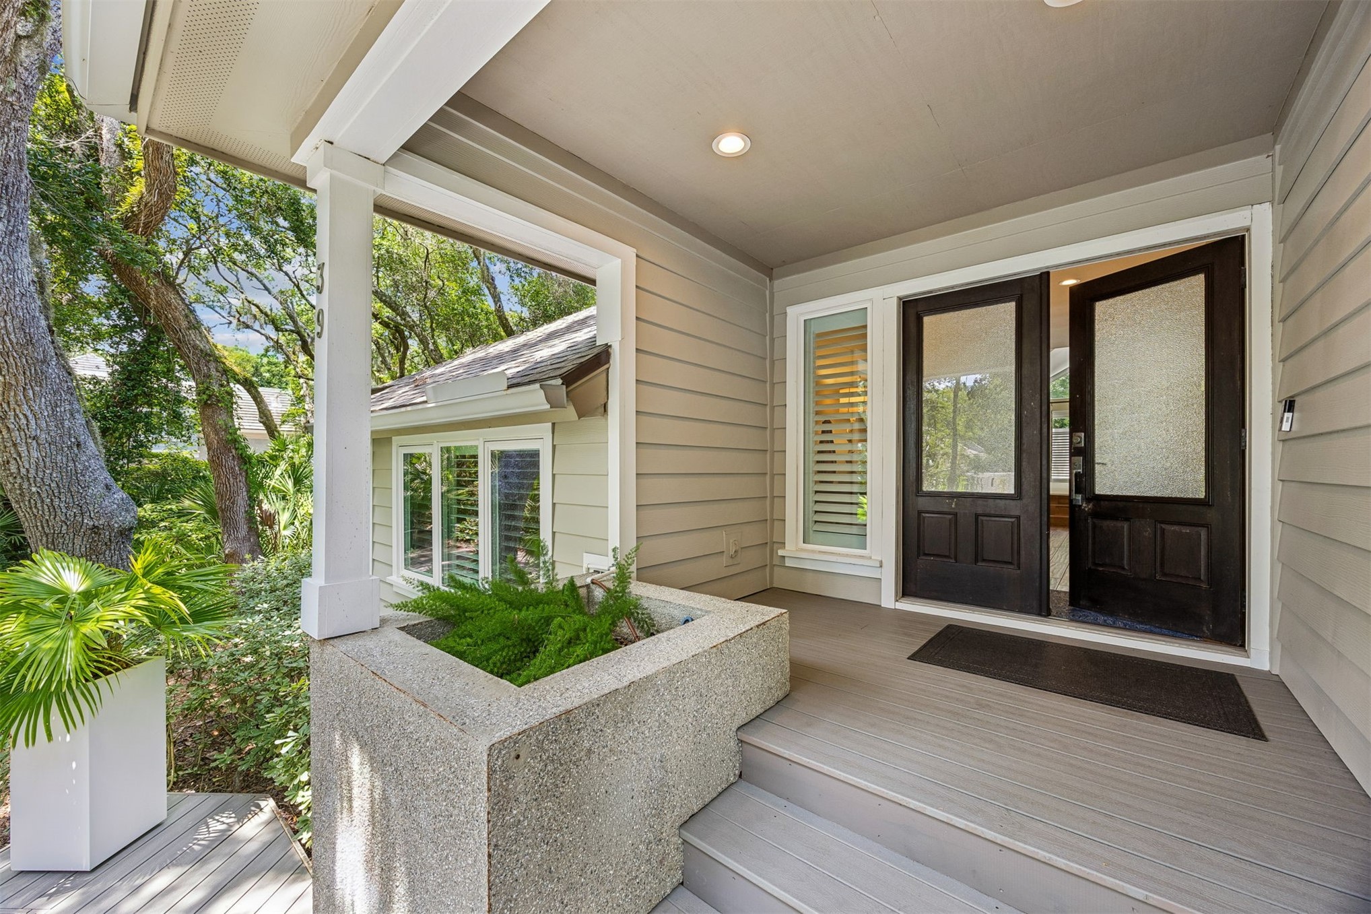
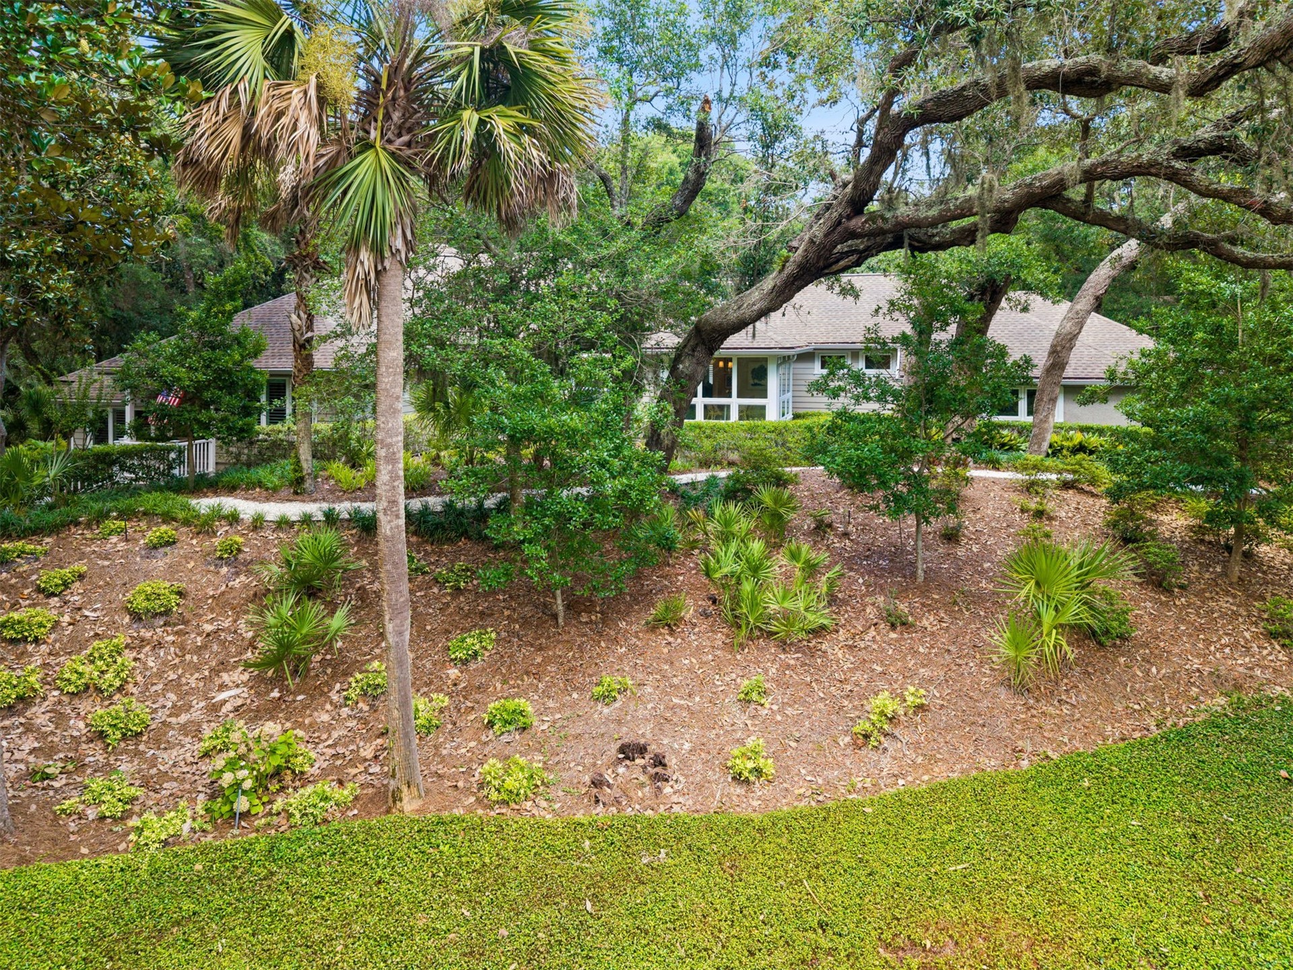
Welcome to this beautifully transformed residence in Amelia Island Plantation, completely renovated from
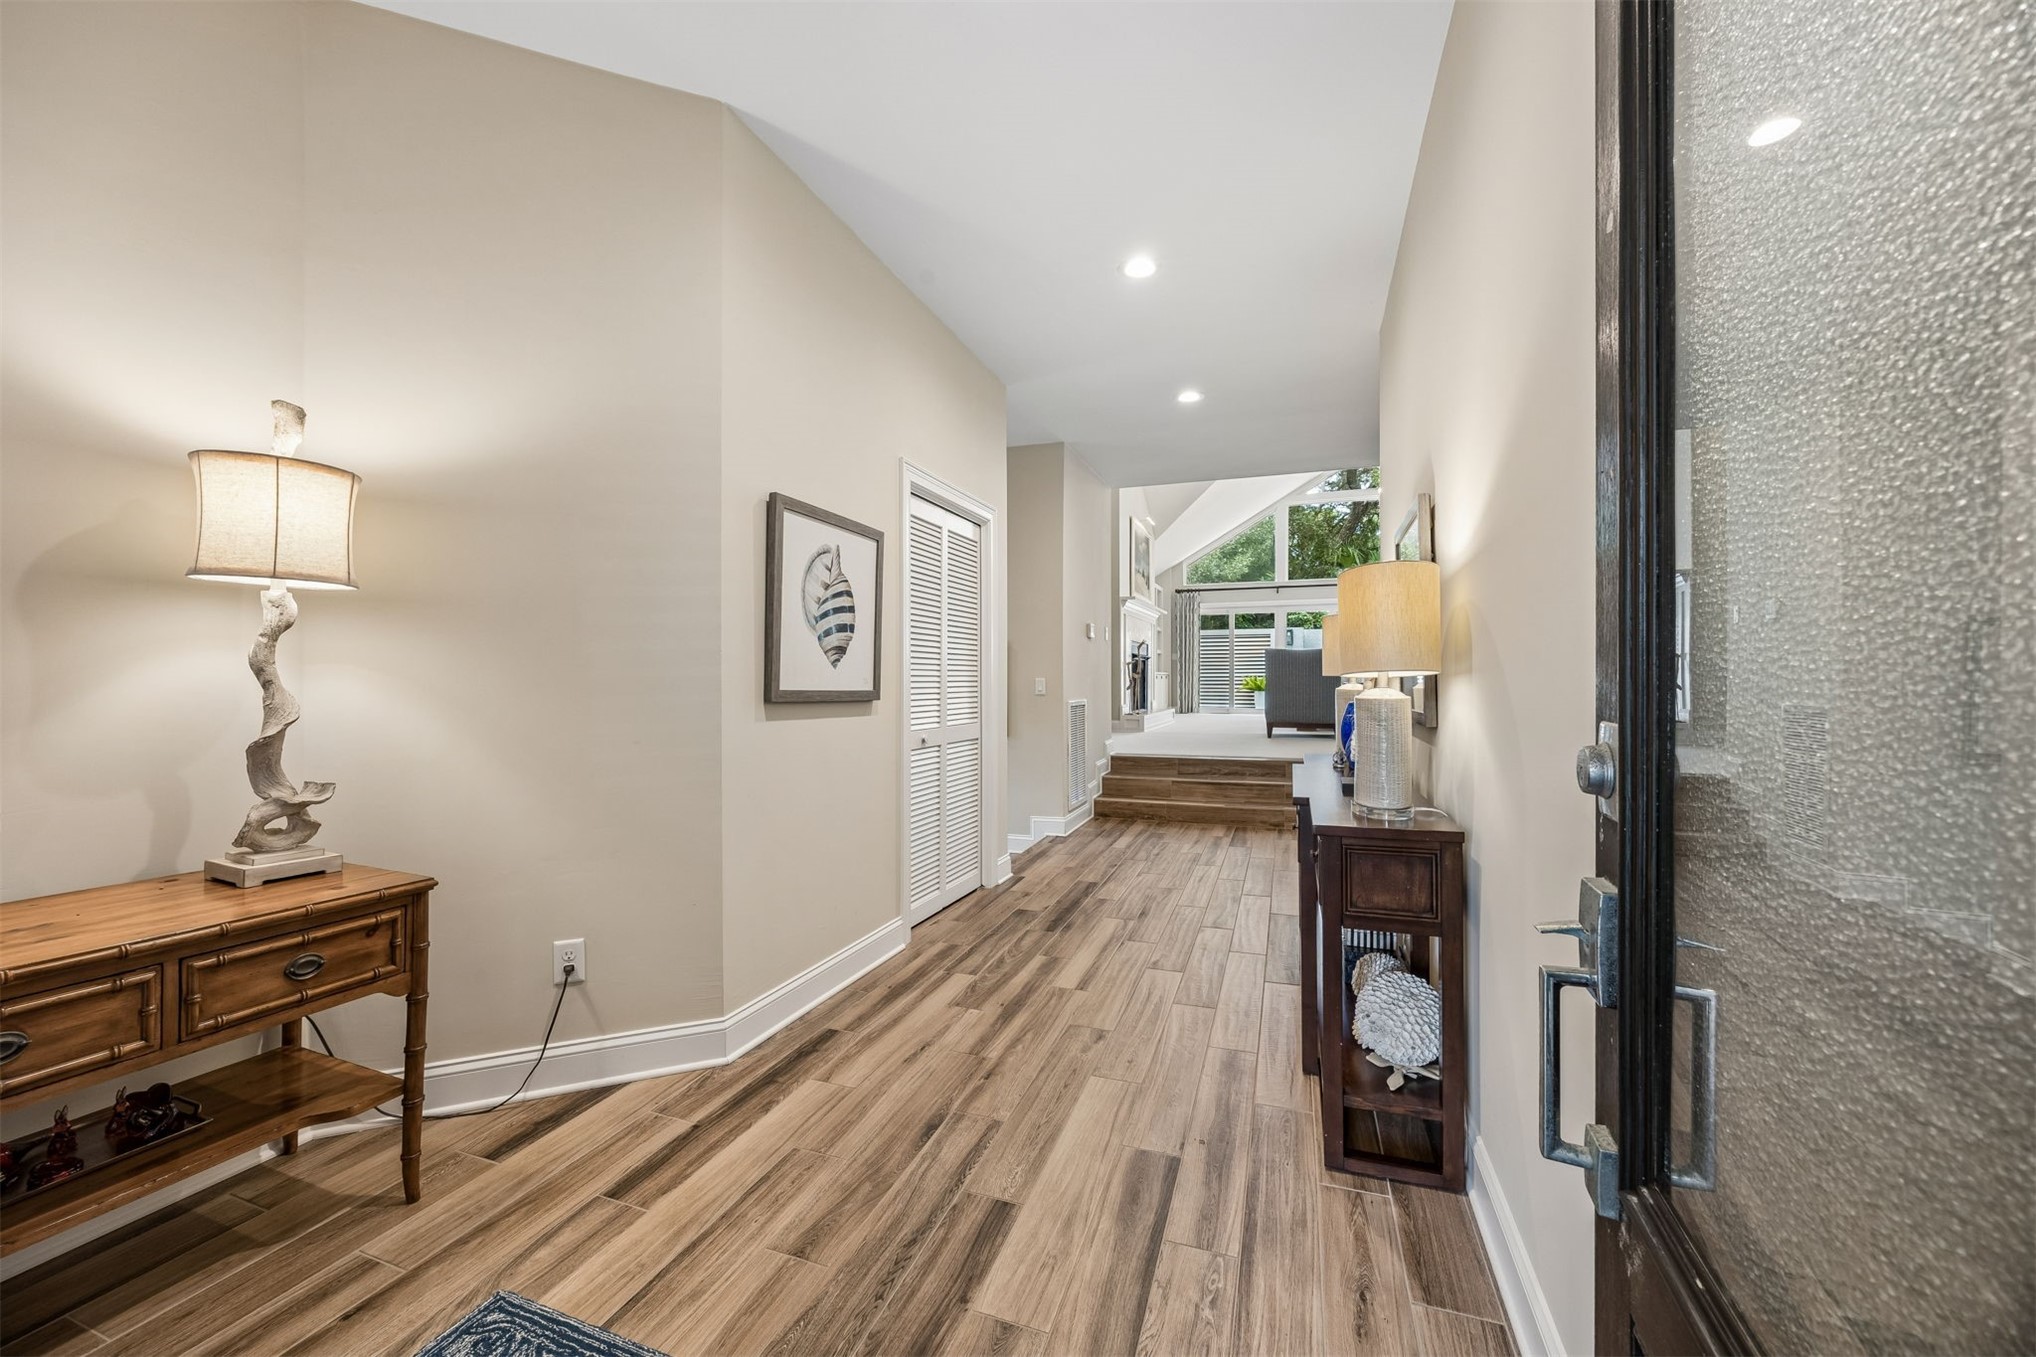
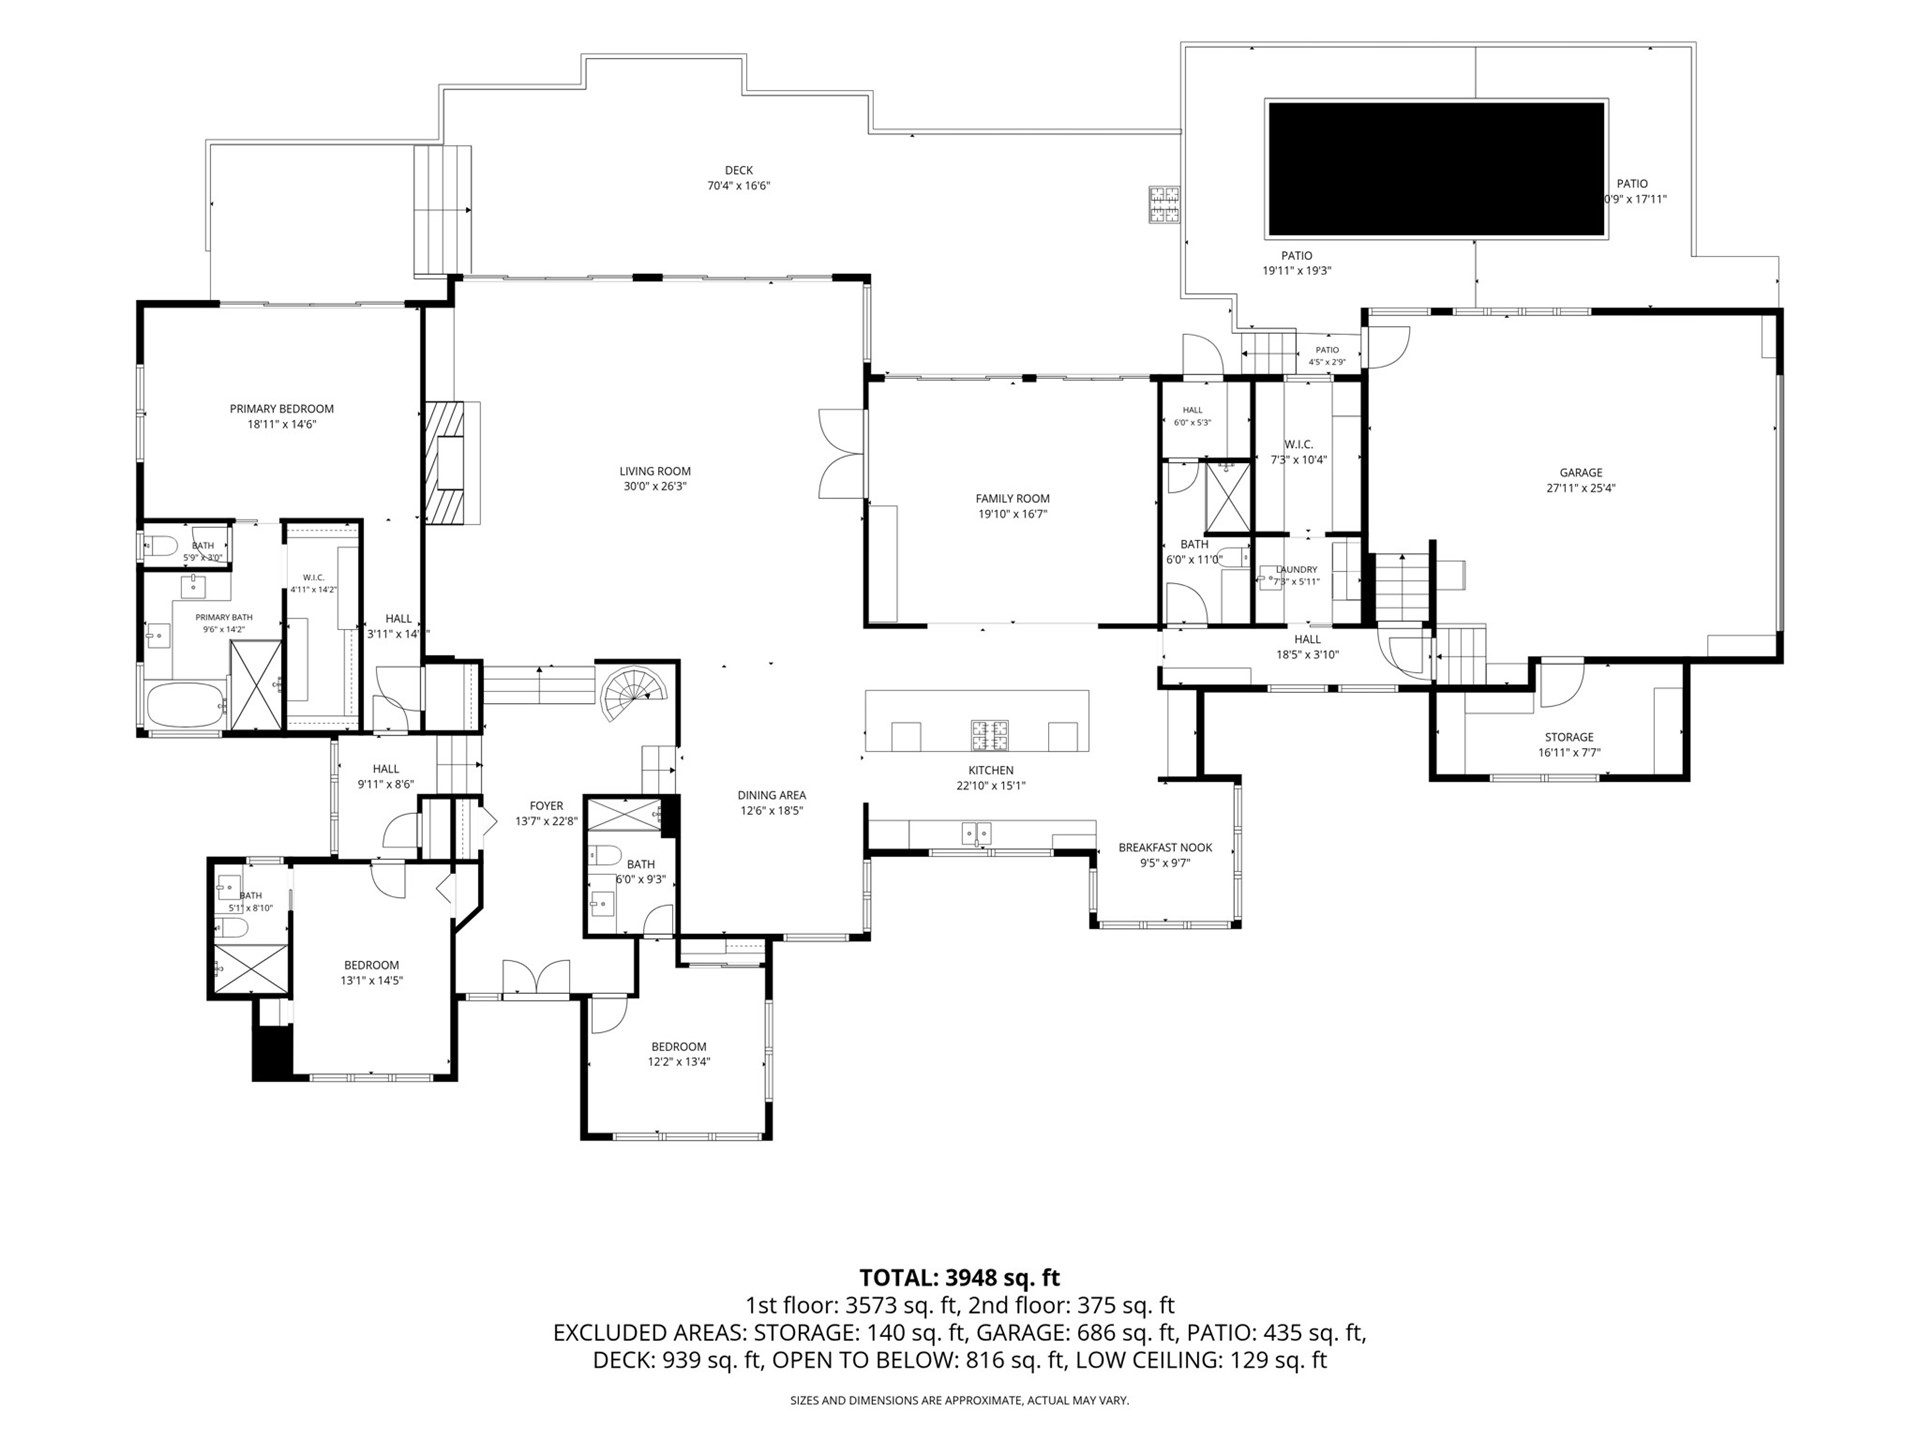
the studs up and offering nearly 4,000 square feet of exceptional living space. Major improvements include
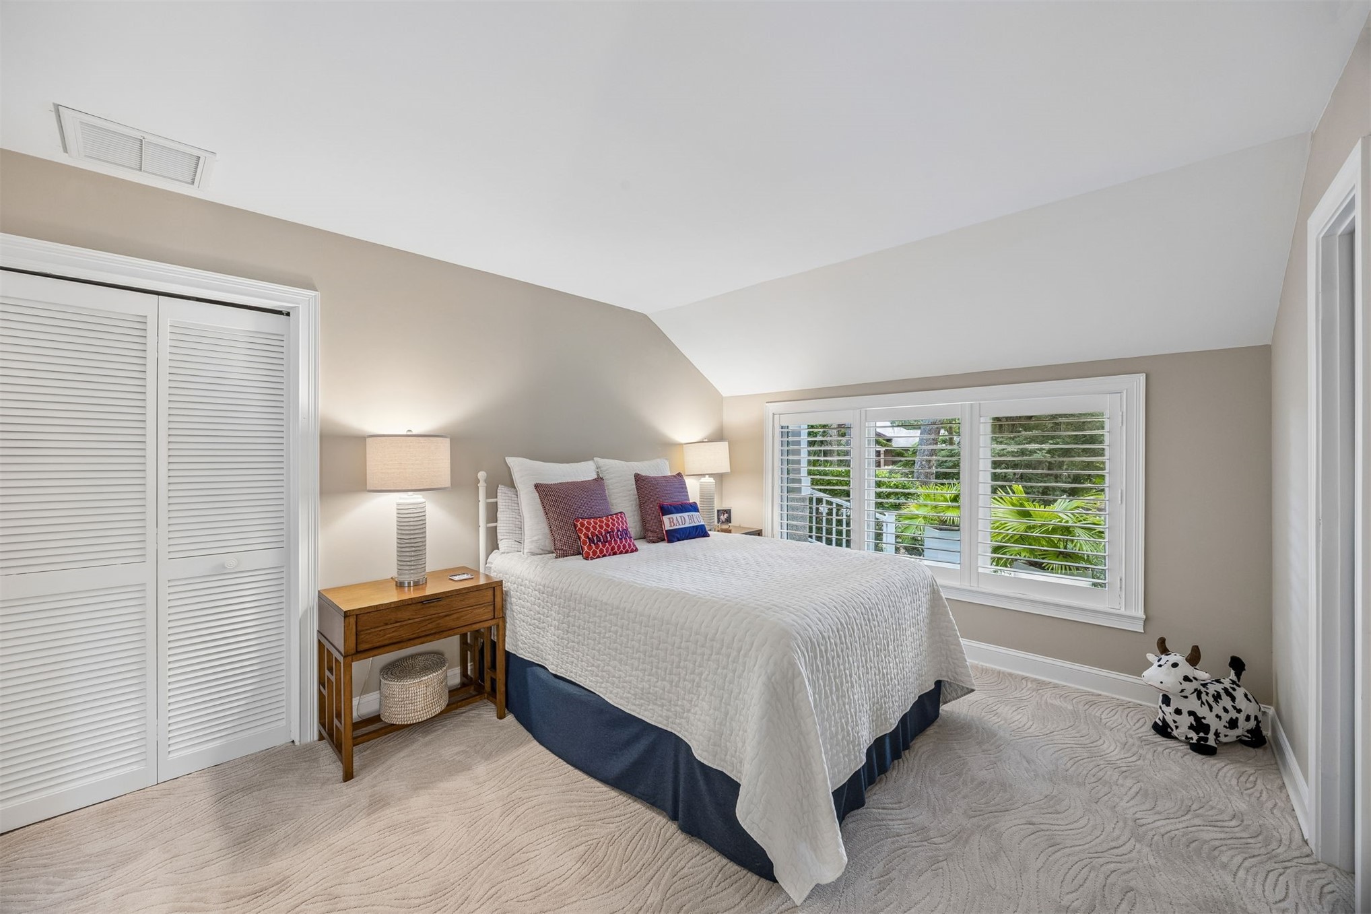
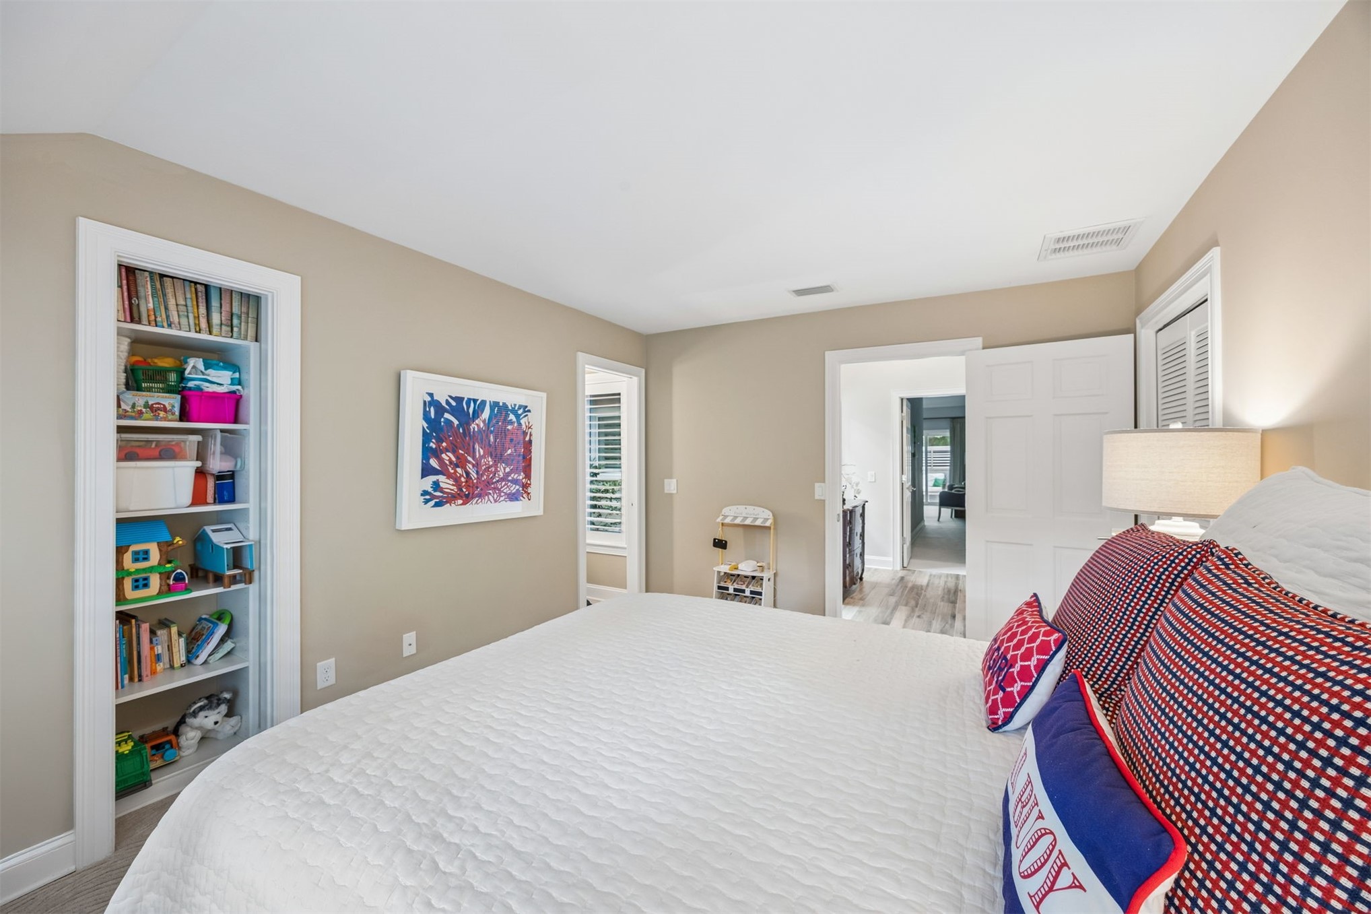
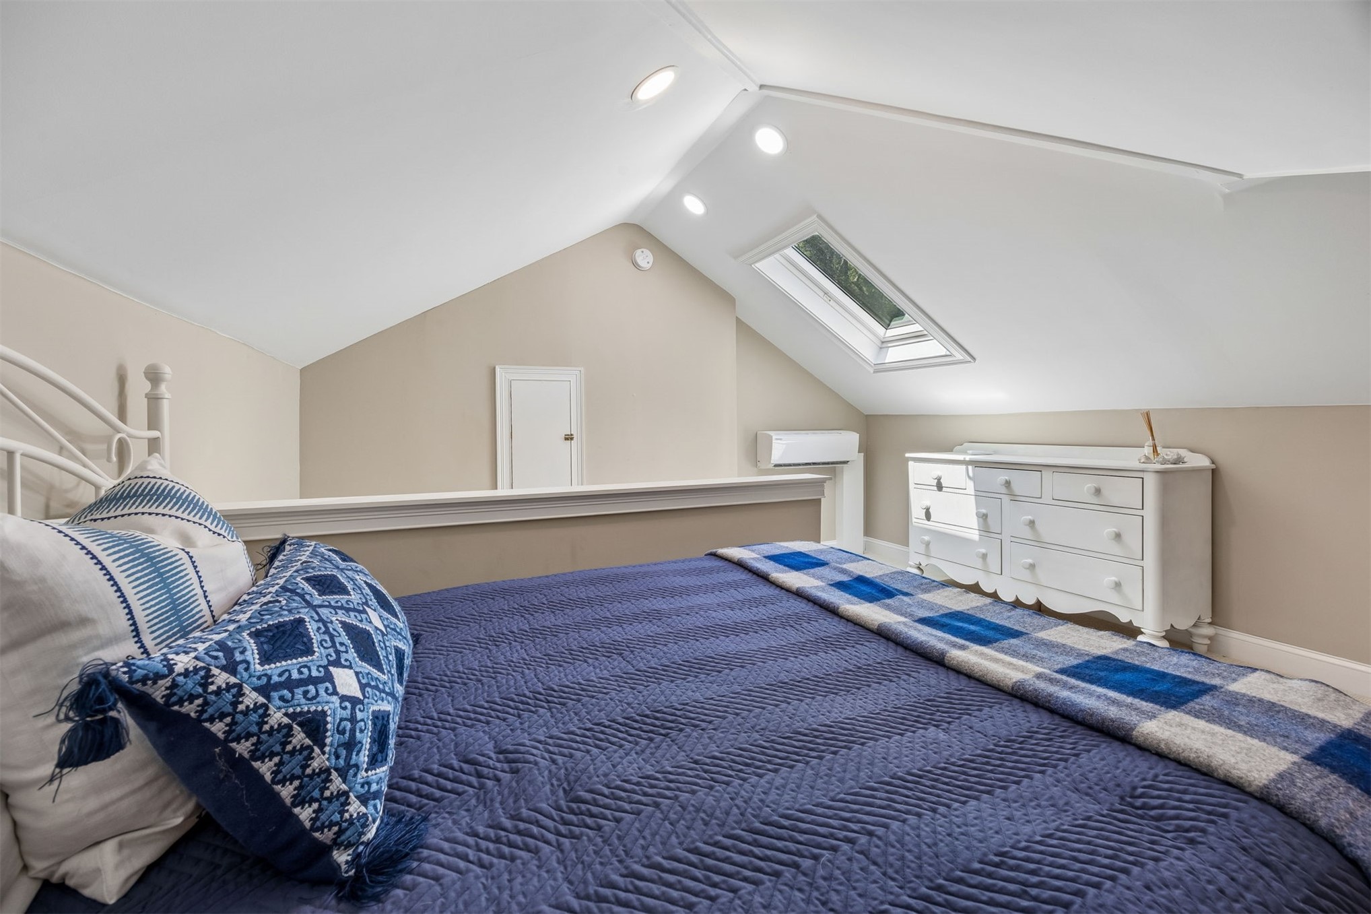
new flooring throughout, a finished bunk room above the garage, WHICH COULD BE A 4TH BEDROOM, and a resort-style in-ground pool, to name only a few.
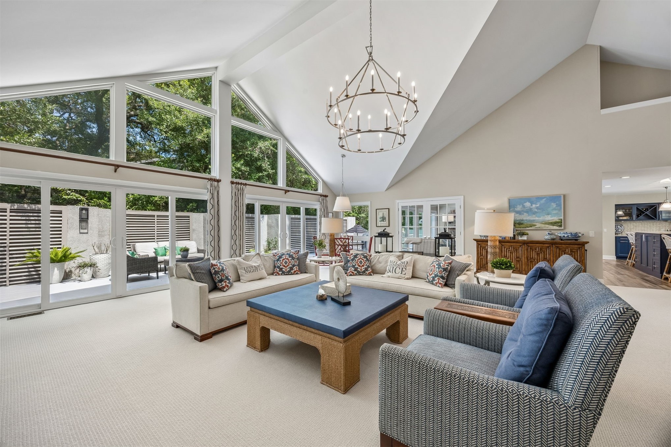
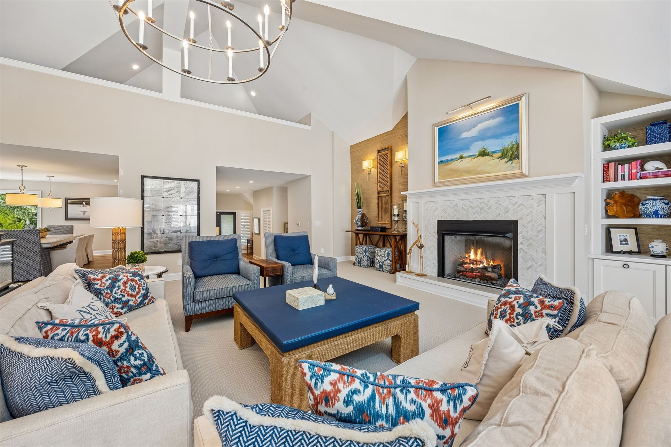
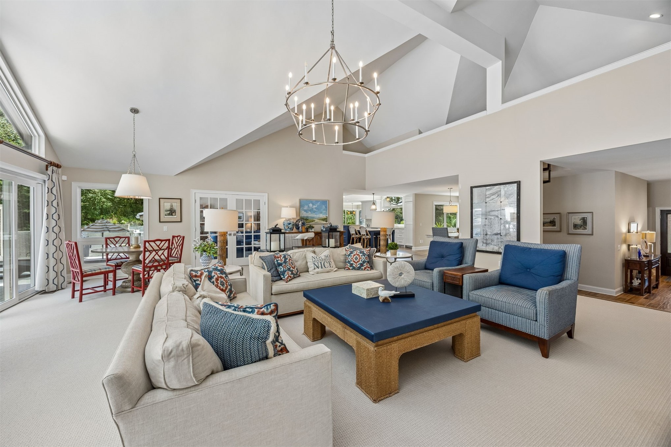
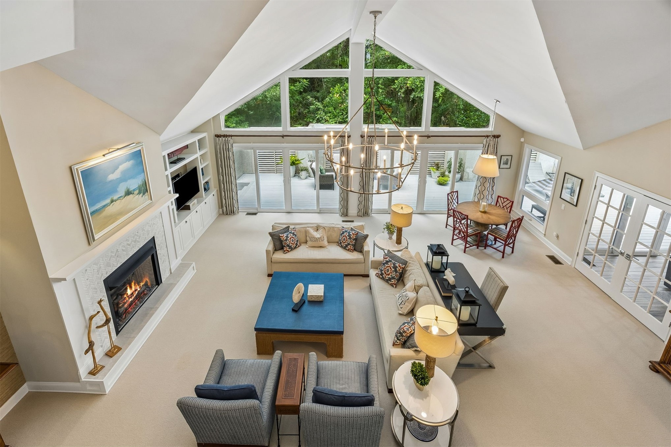
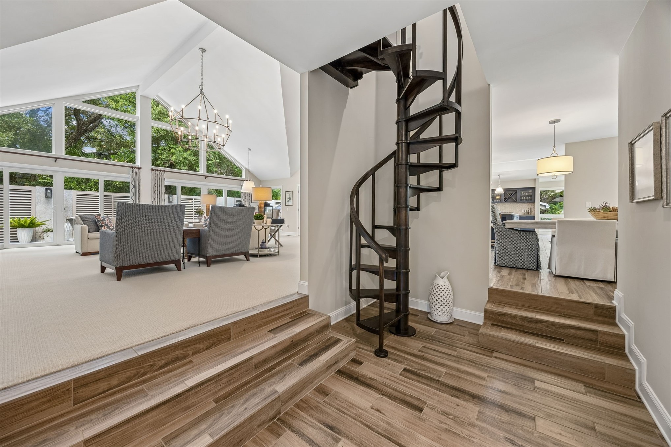
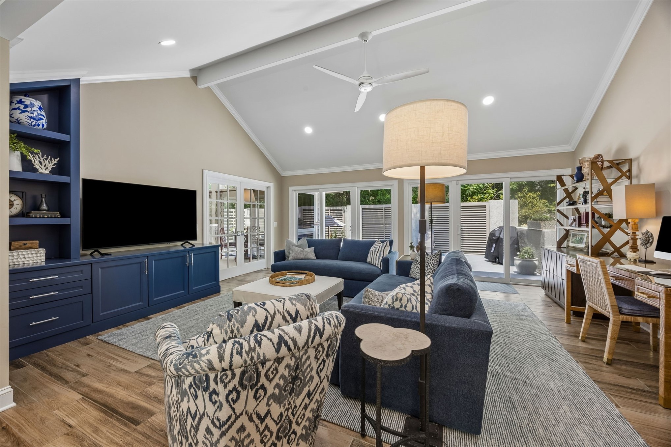
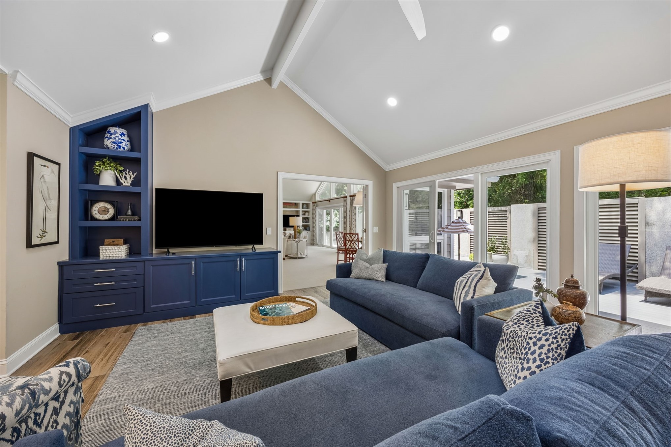
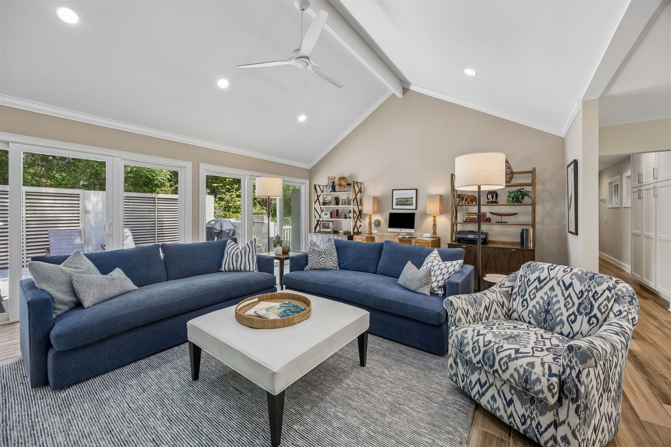
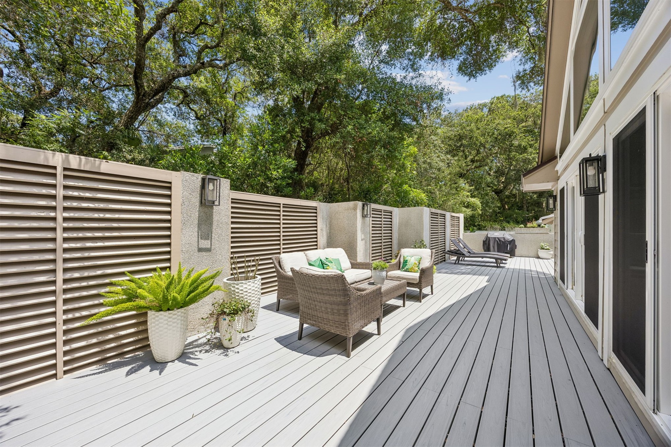
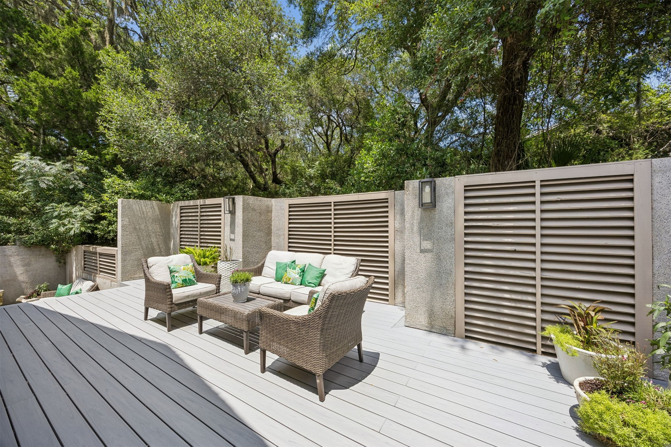
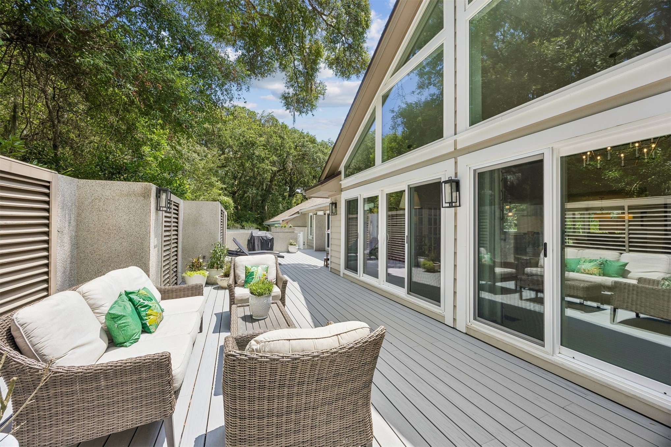
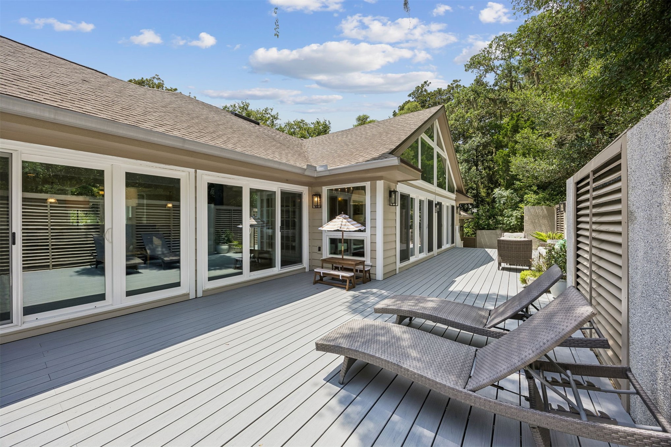
The grand living room features soaring 20-foot vaulted ceilings, a large fireplace, and a wall of windows and
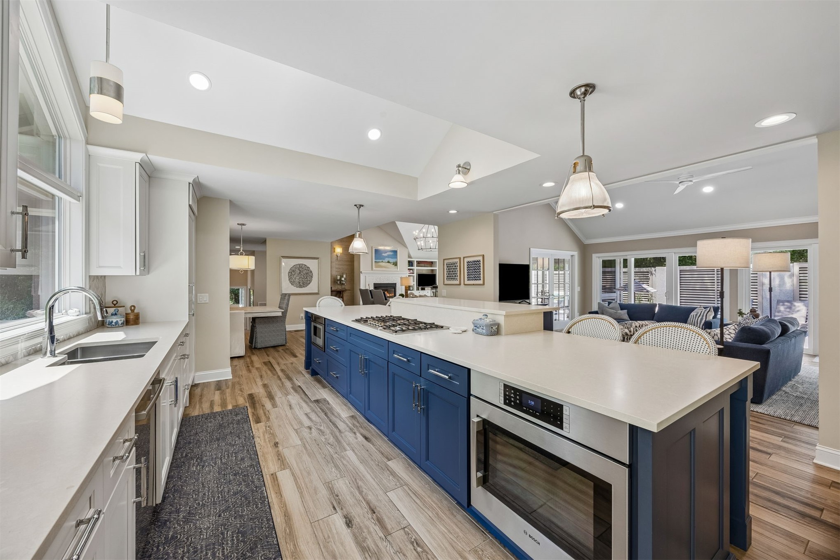
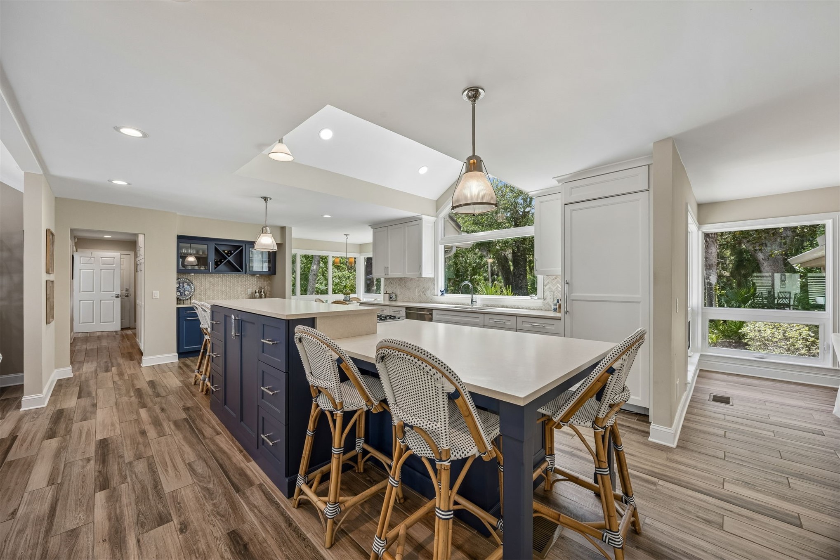
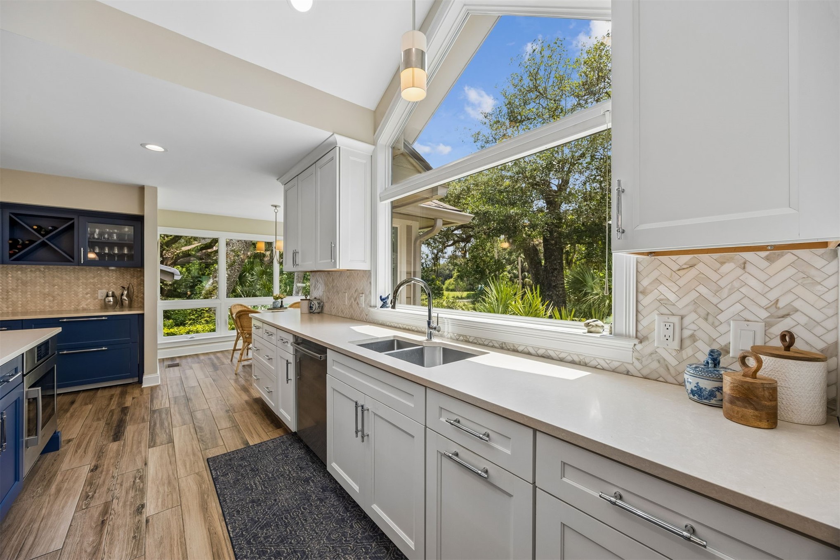
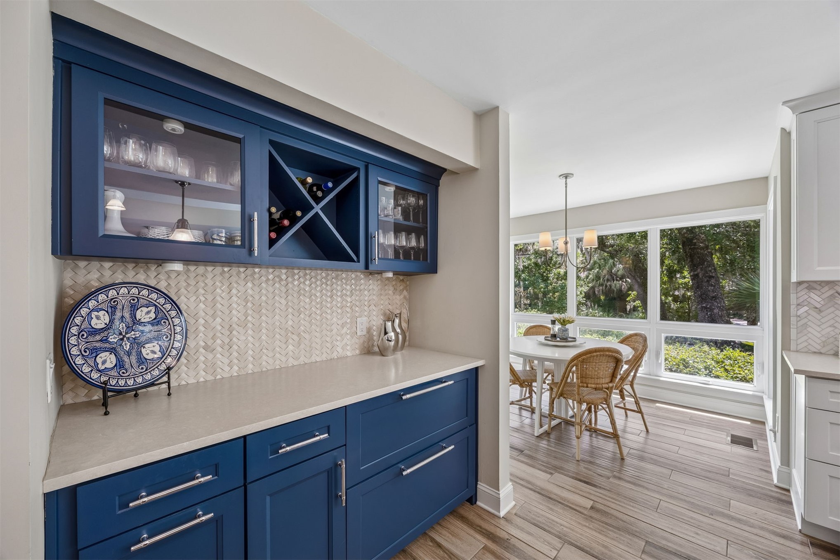
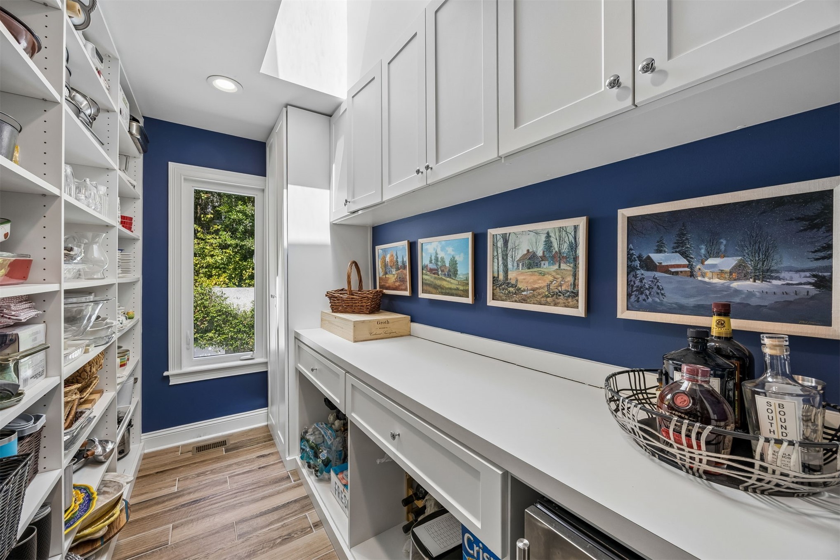
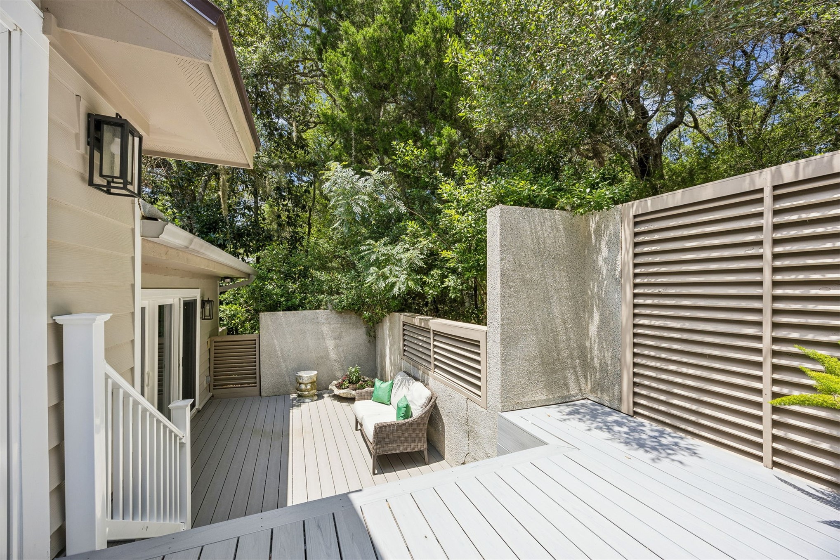
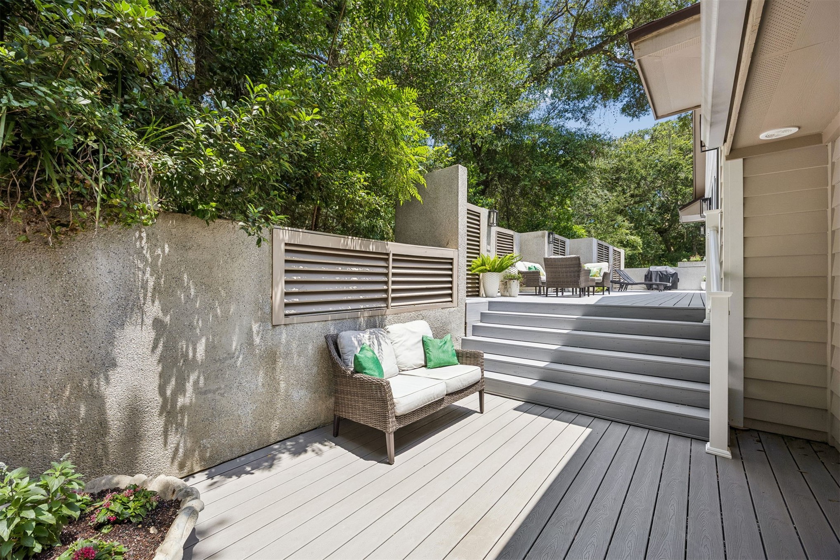
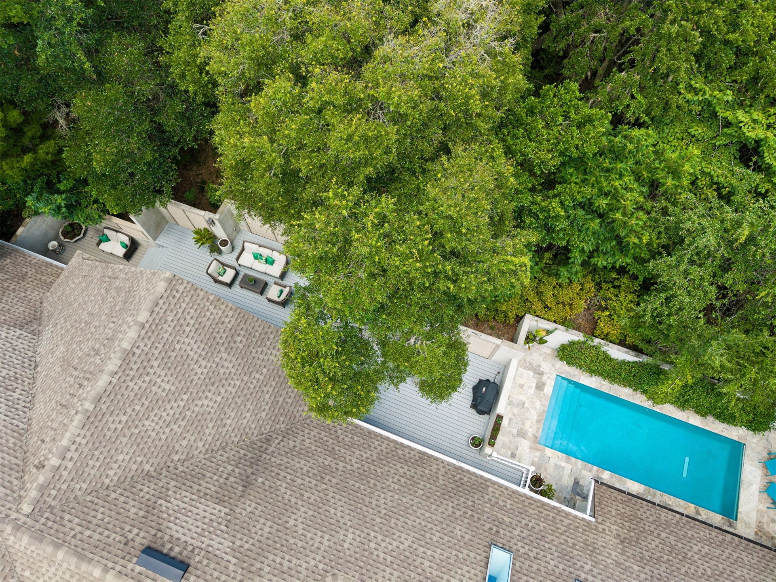
sliding doors opening to an expansive private Trex deck. The light-filled gourmet kitchen offers an oversized
island, abundant storage, a Sub-Zero refrigerator, separate sub-zero refrigerator and freezer drawers, and
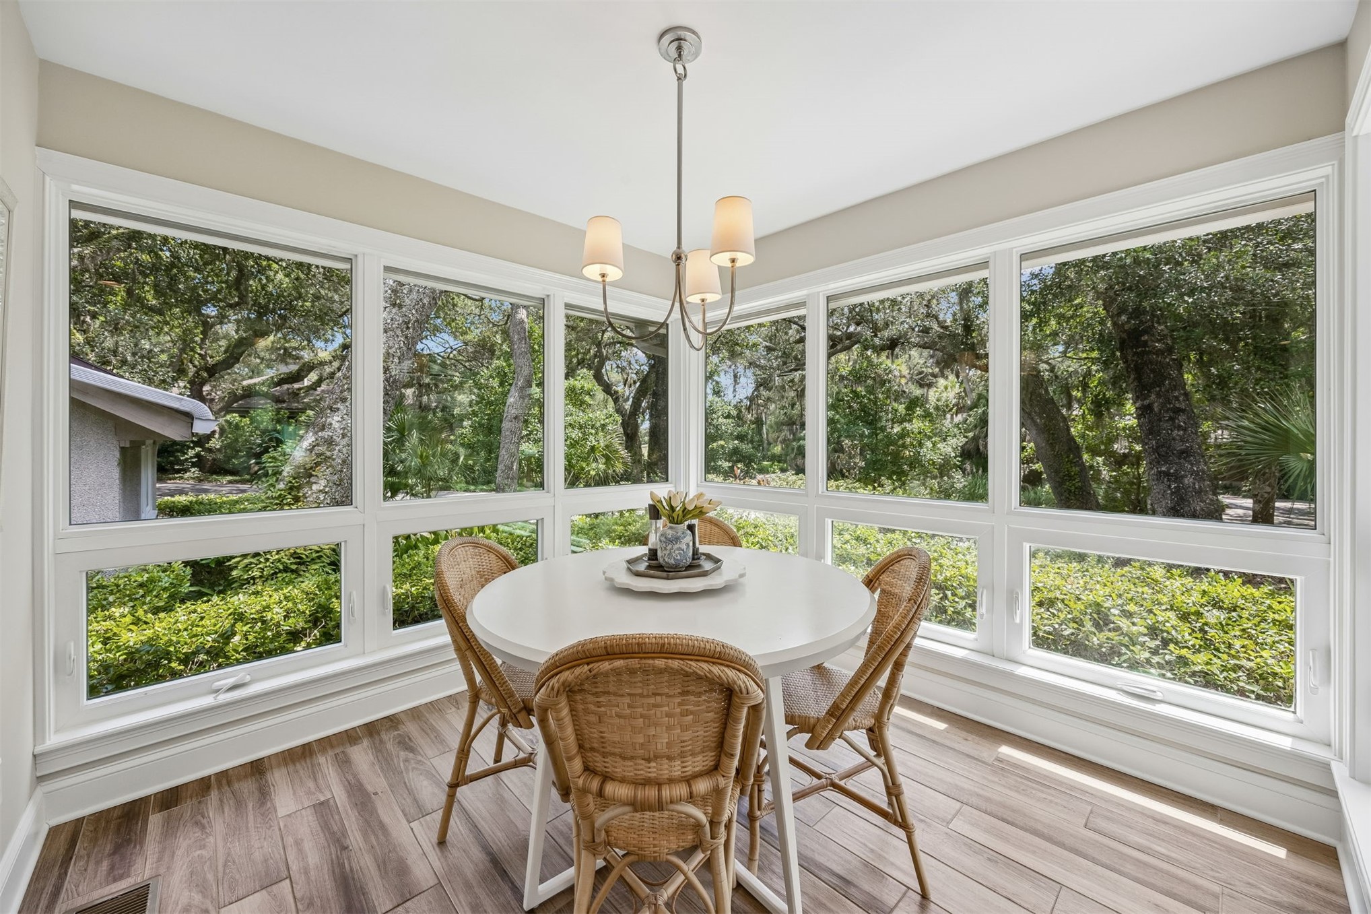
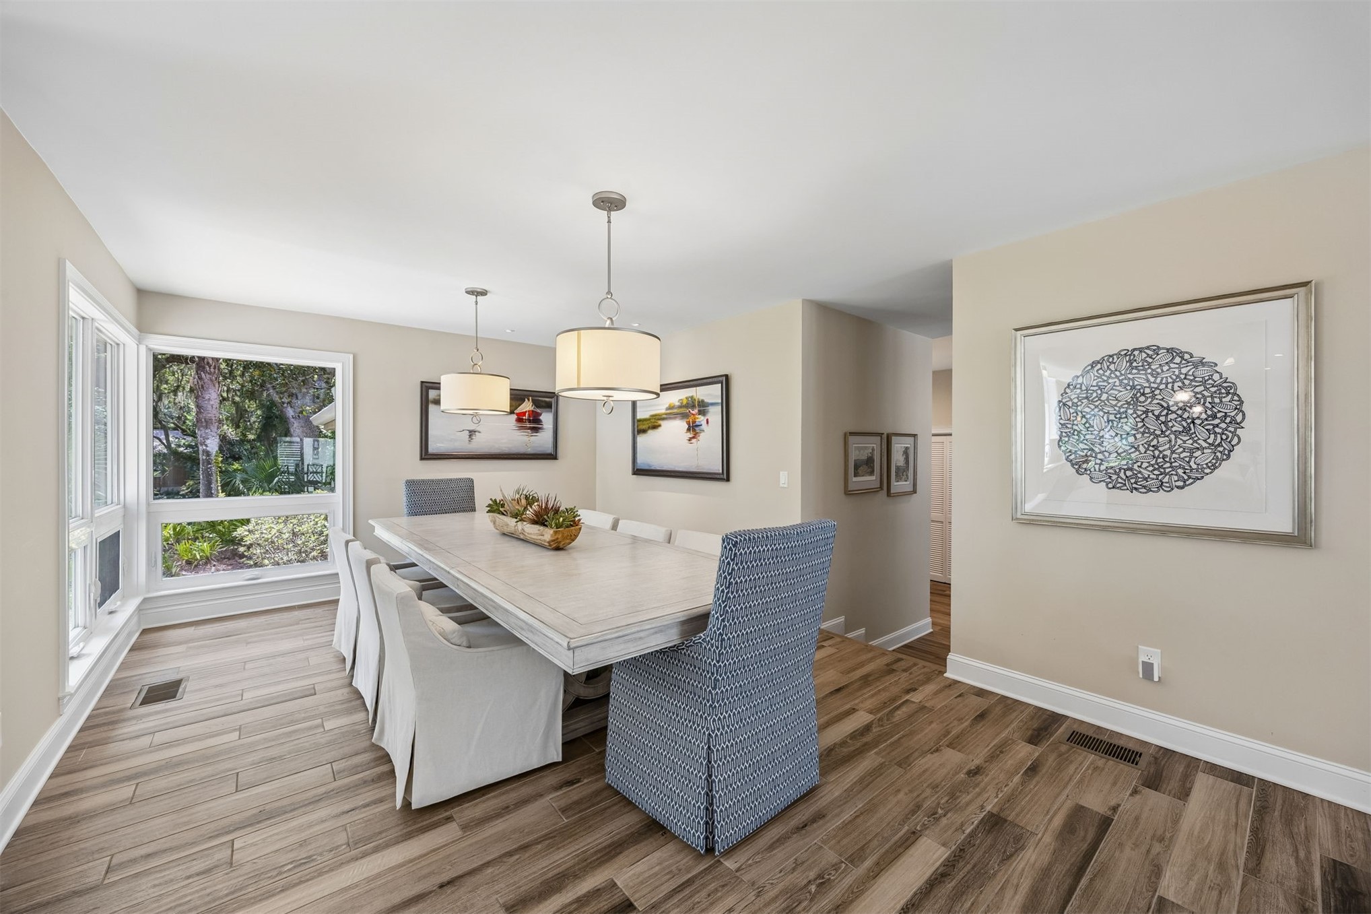
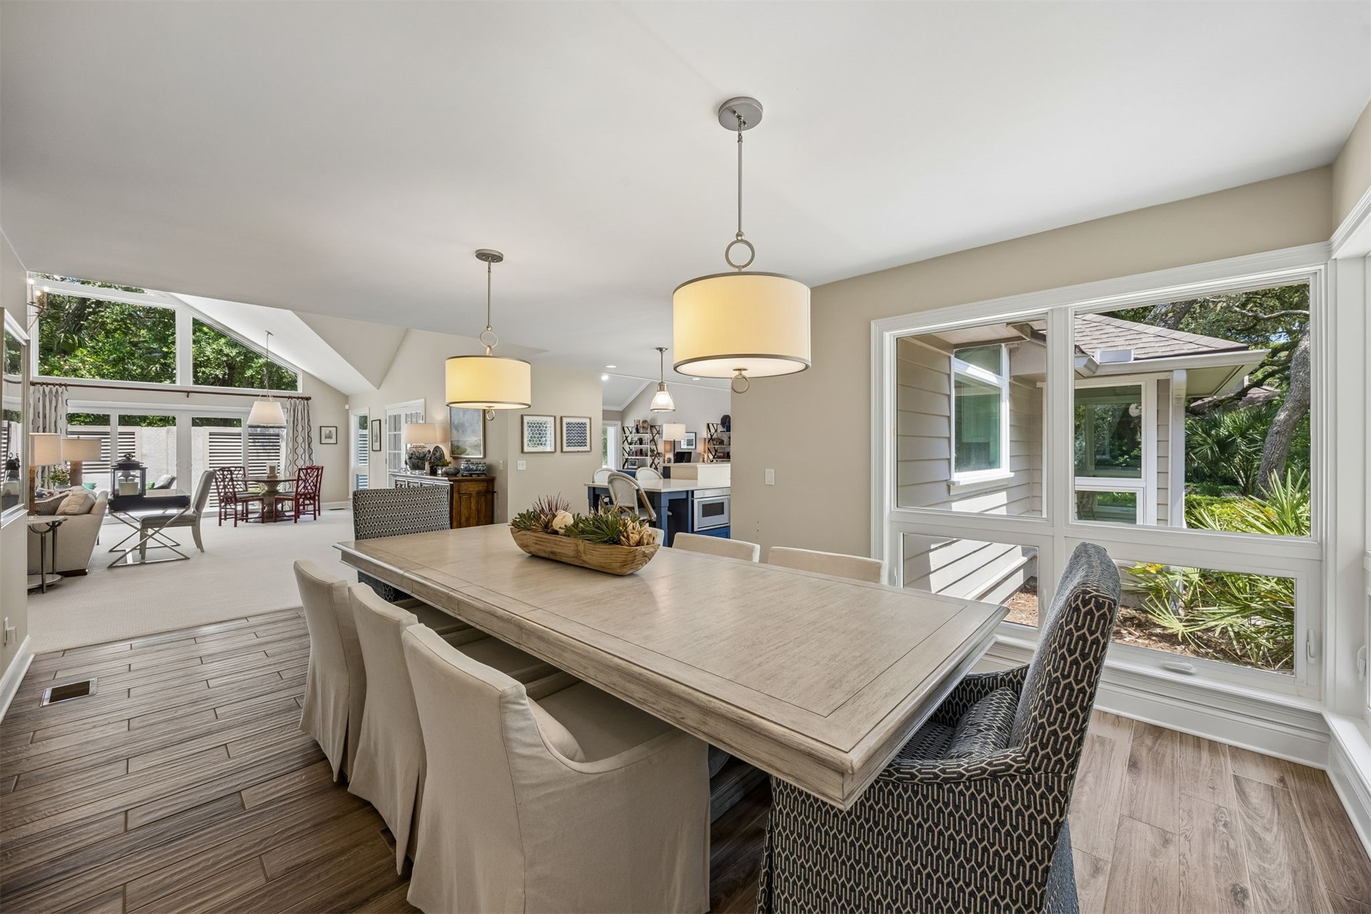
charming breakfast area. The adjoining dining and family rooms provide an ideal layout for entertaining.
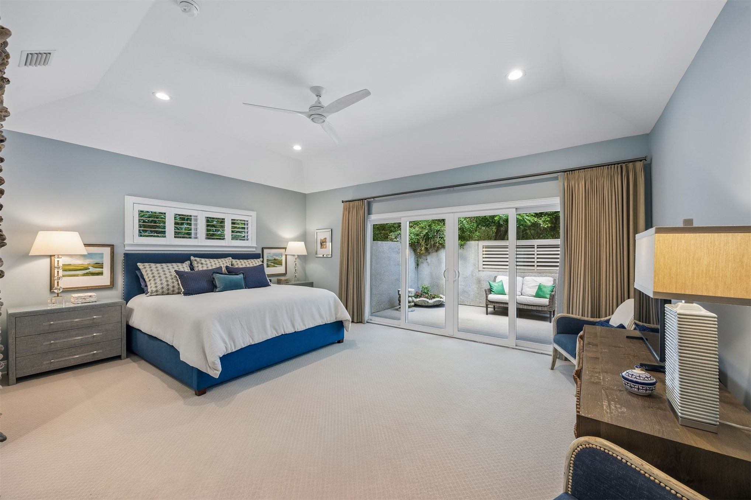
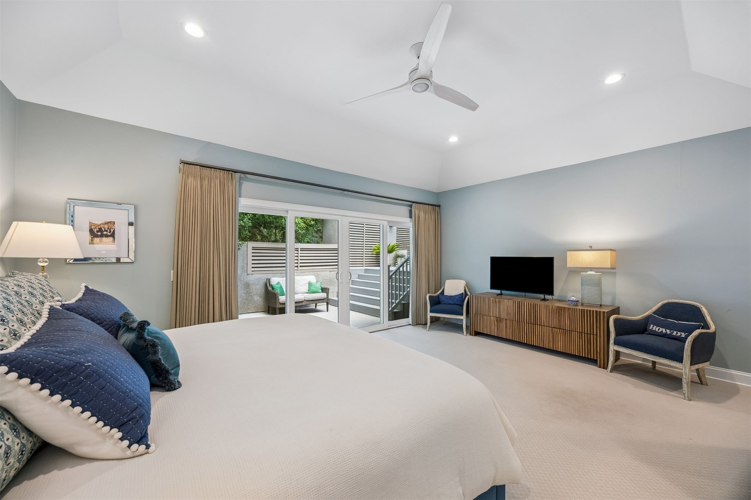
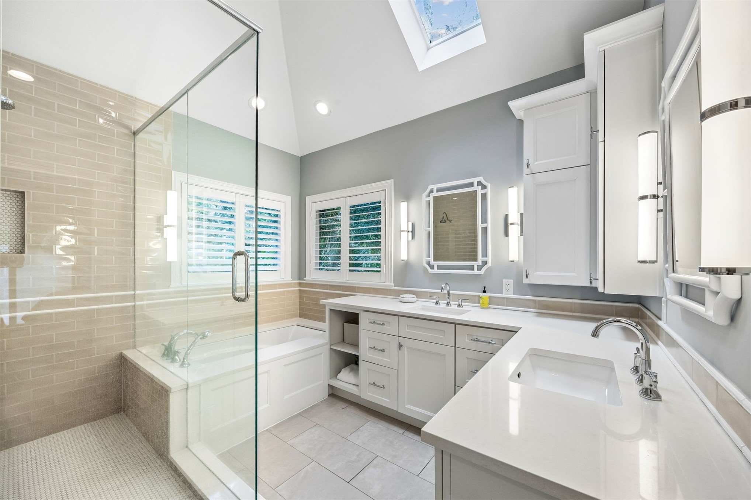
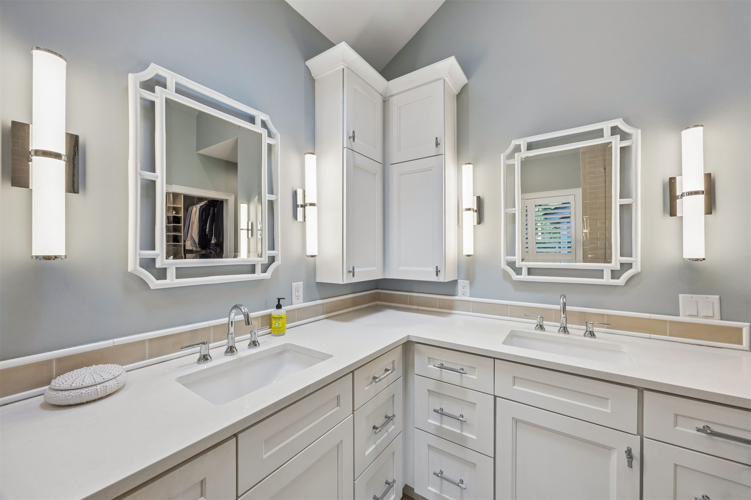
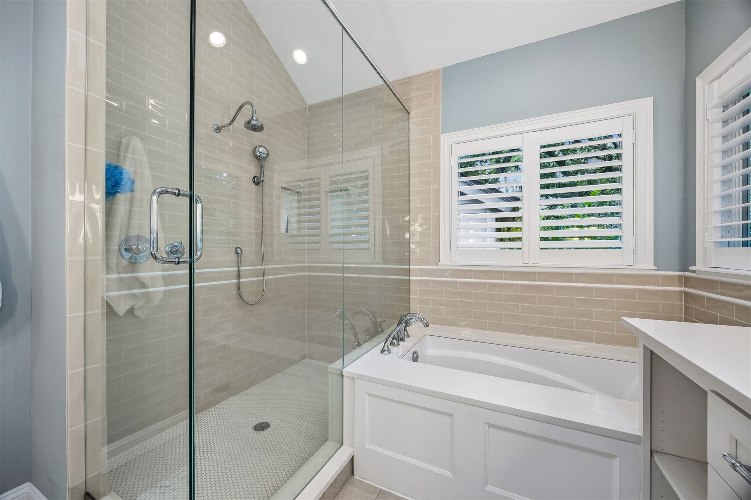
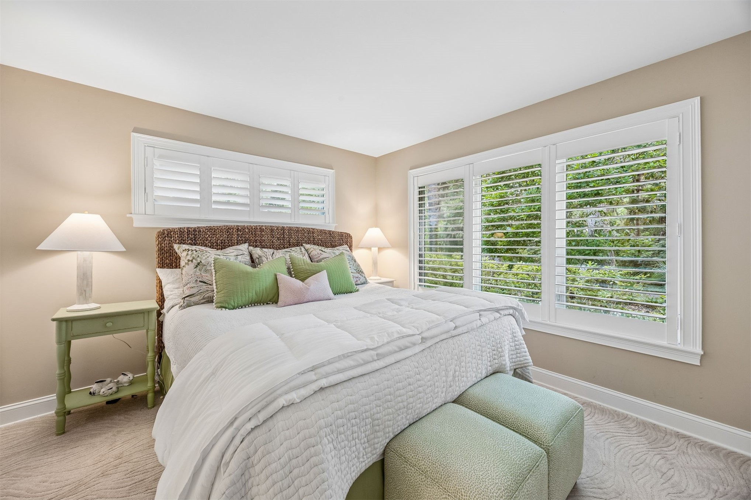
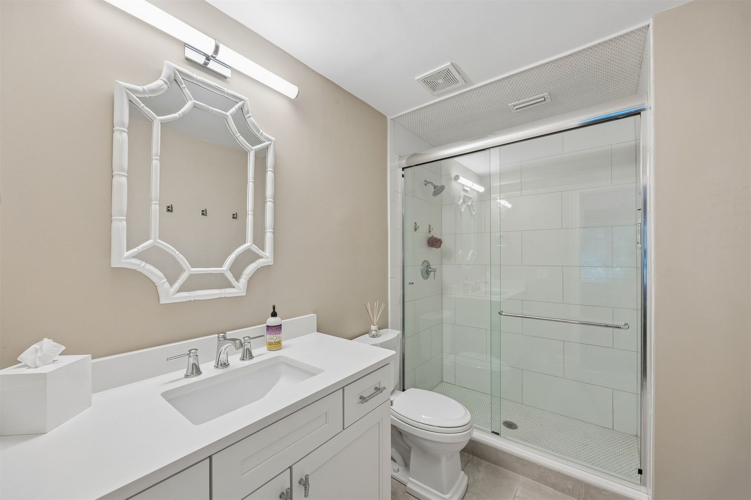
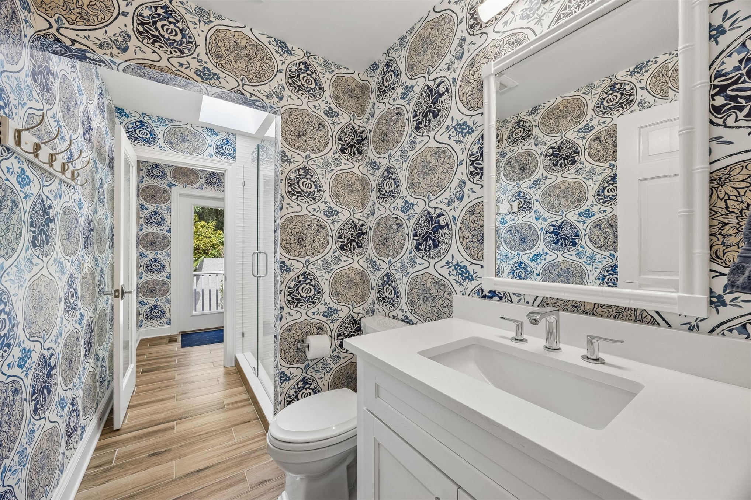
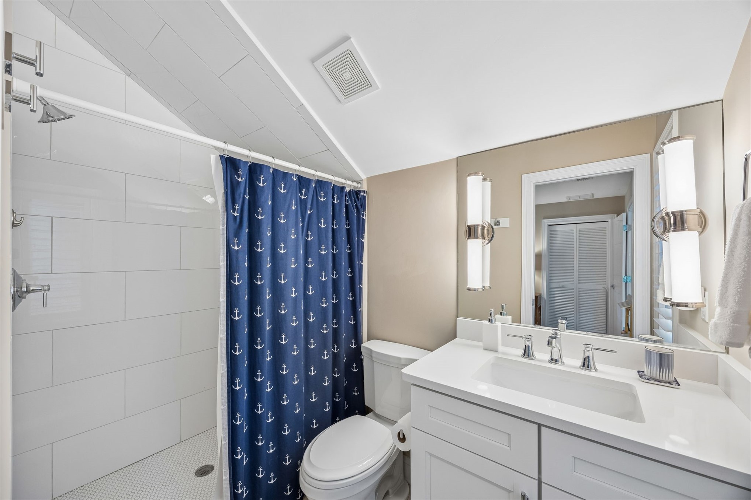
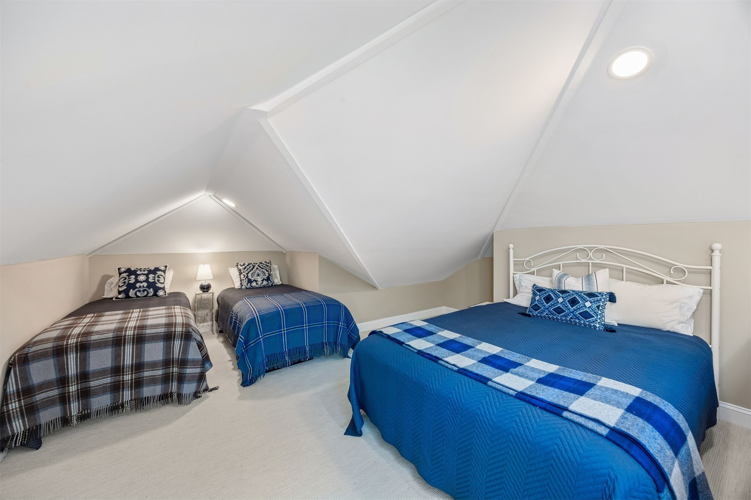
Three bedrooms are located on the main level, each with a private en-suite bath. The primary suite opens to
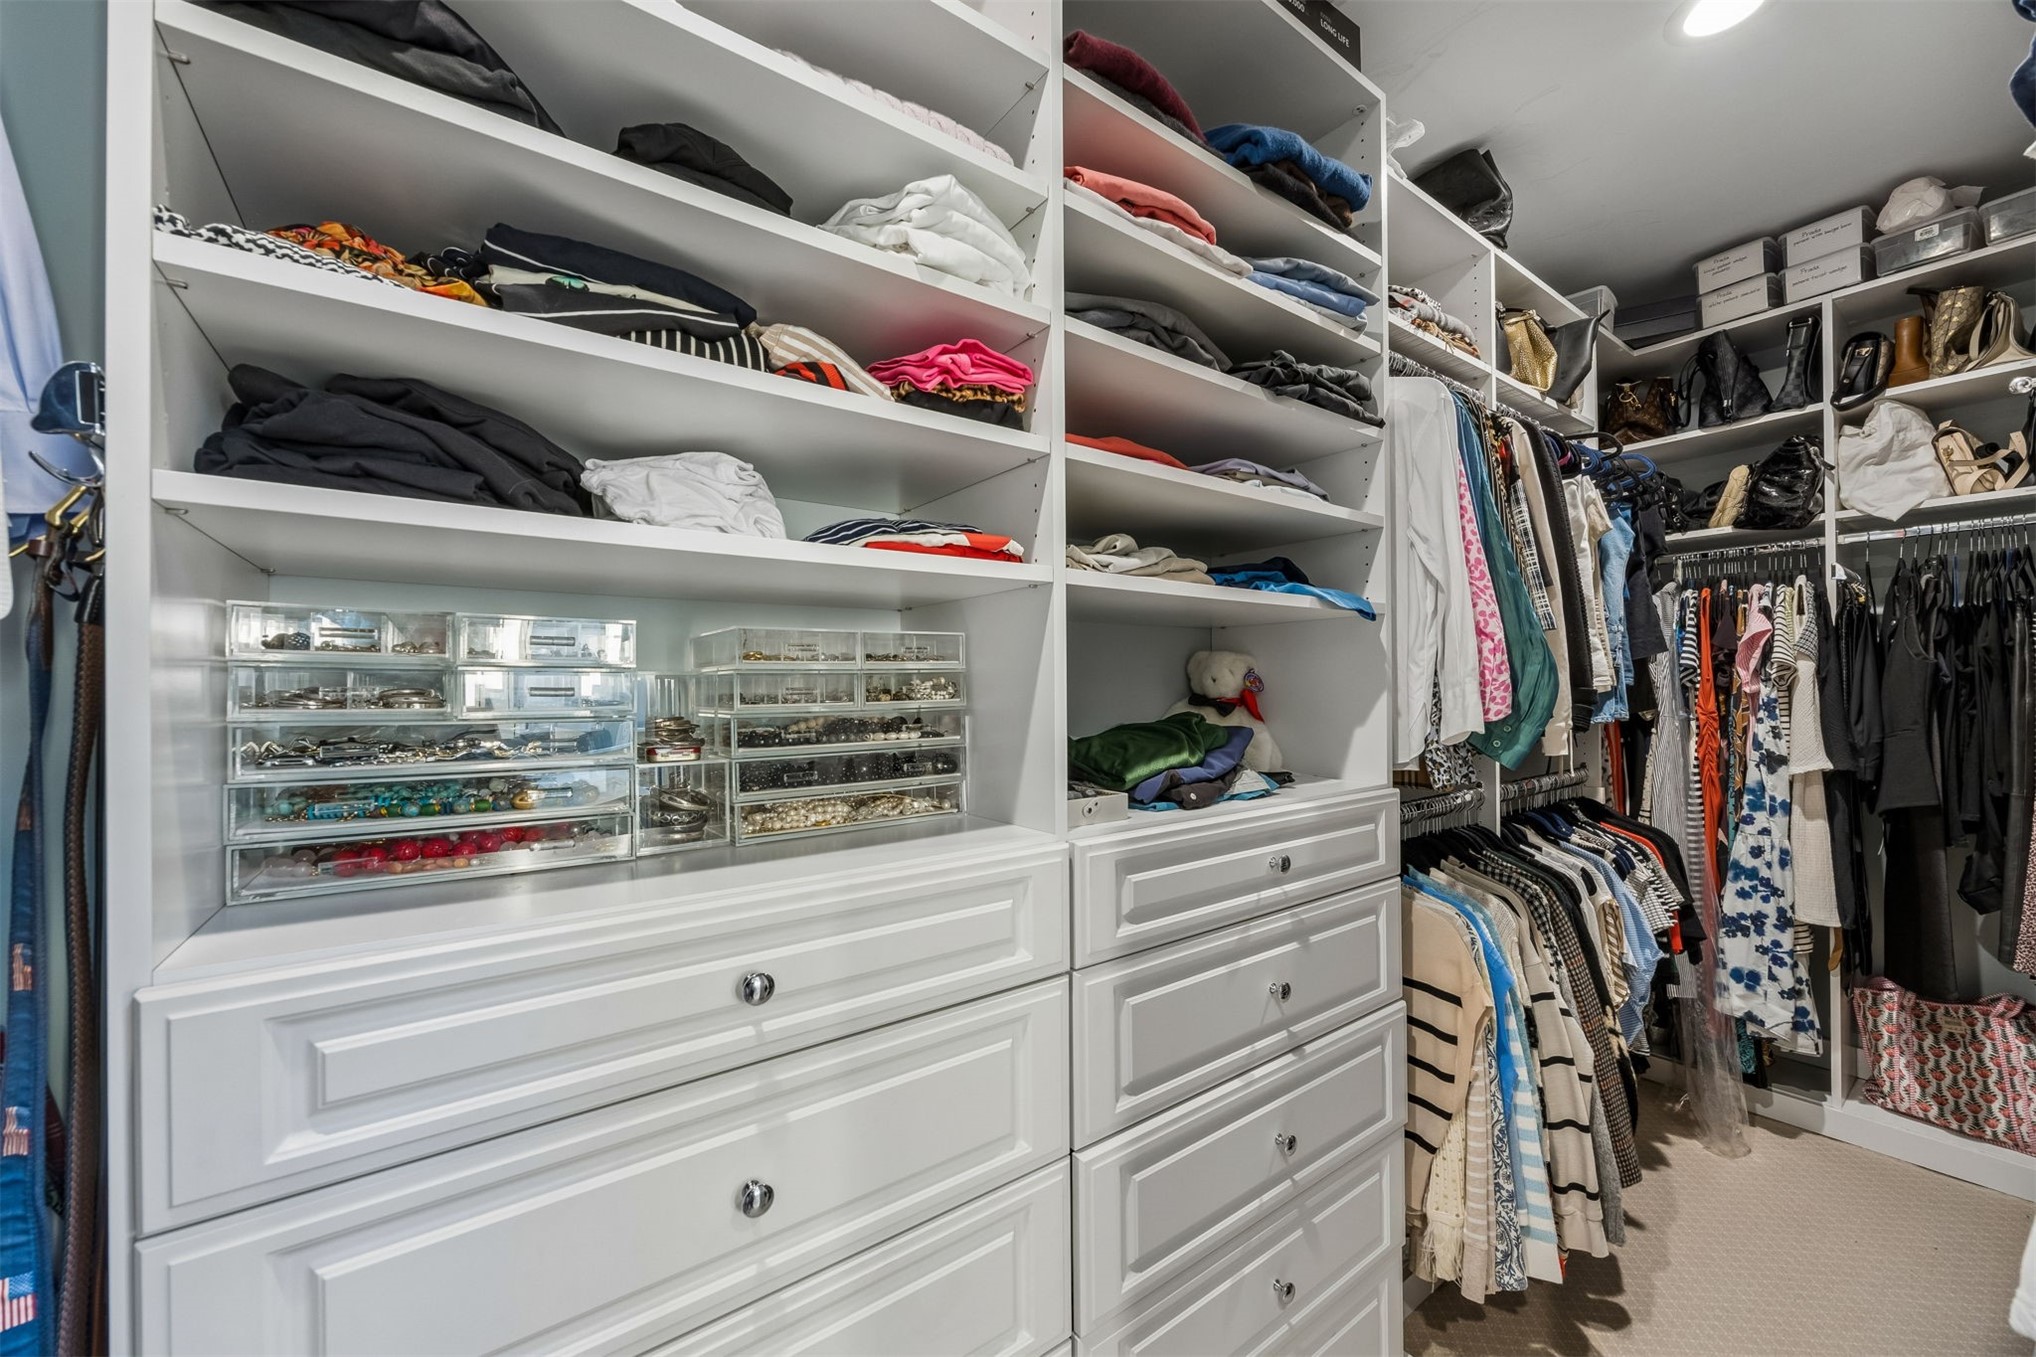
a secluded lower deck and features a spacious shower and walk-in closet. The upstairs bunk room serves as
a fourth bedroom or flexible guest space.
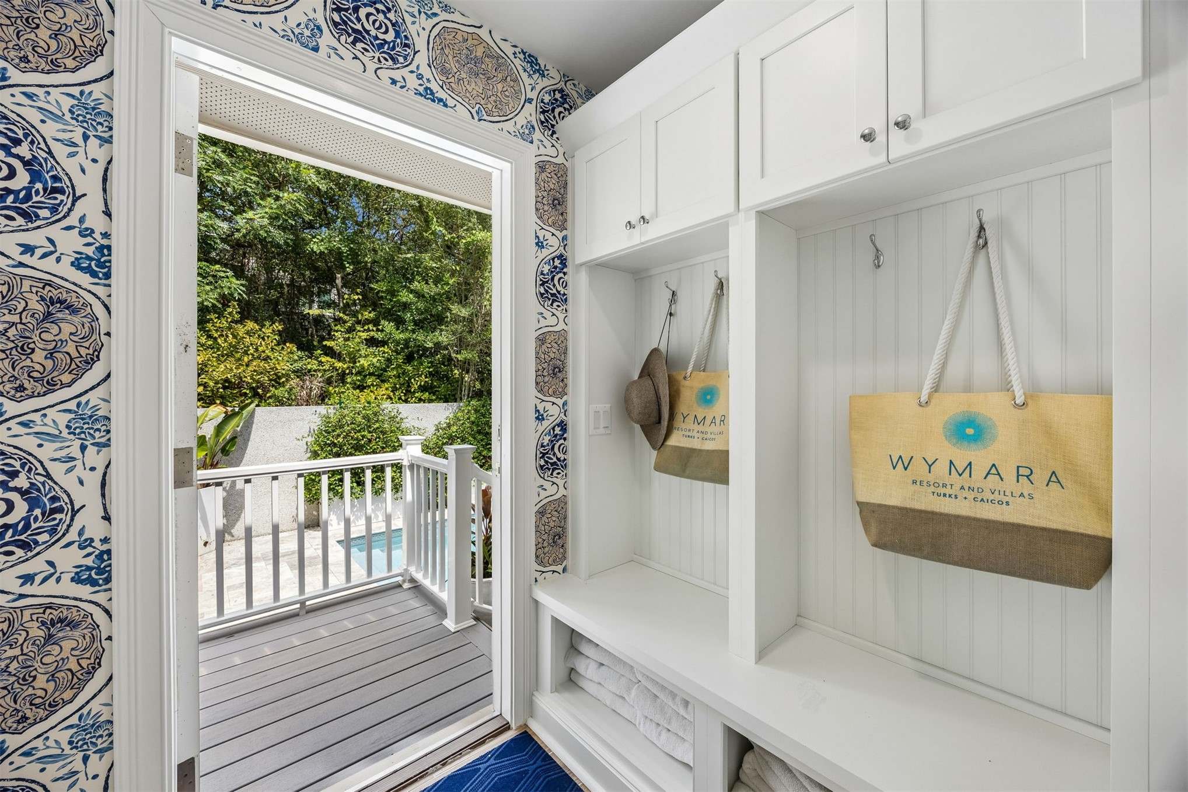
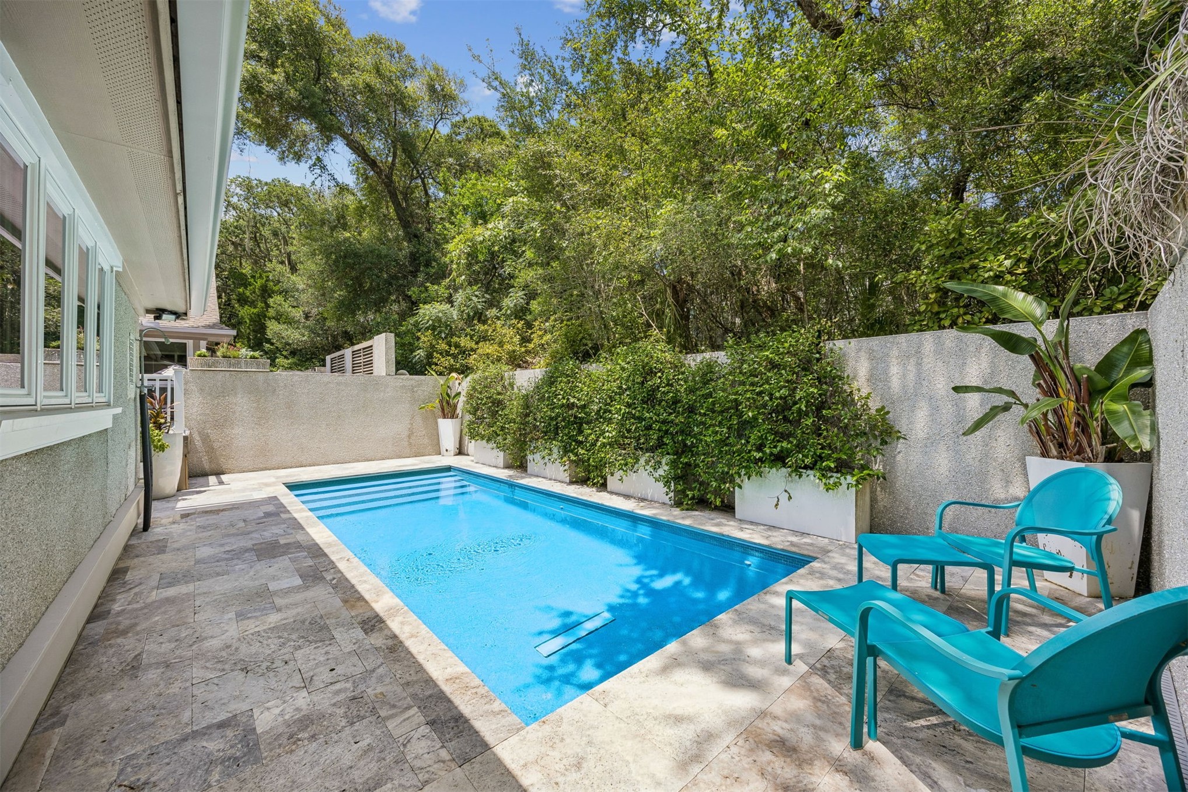
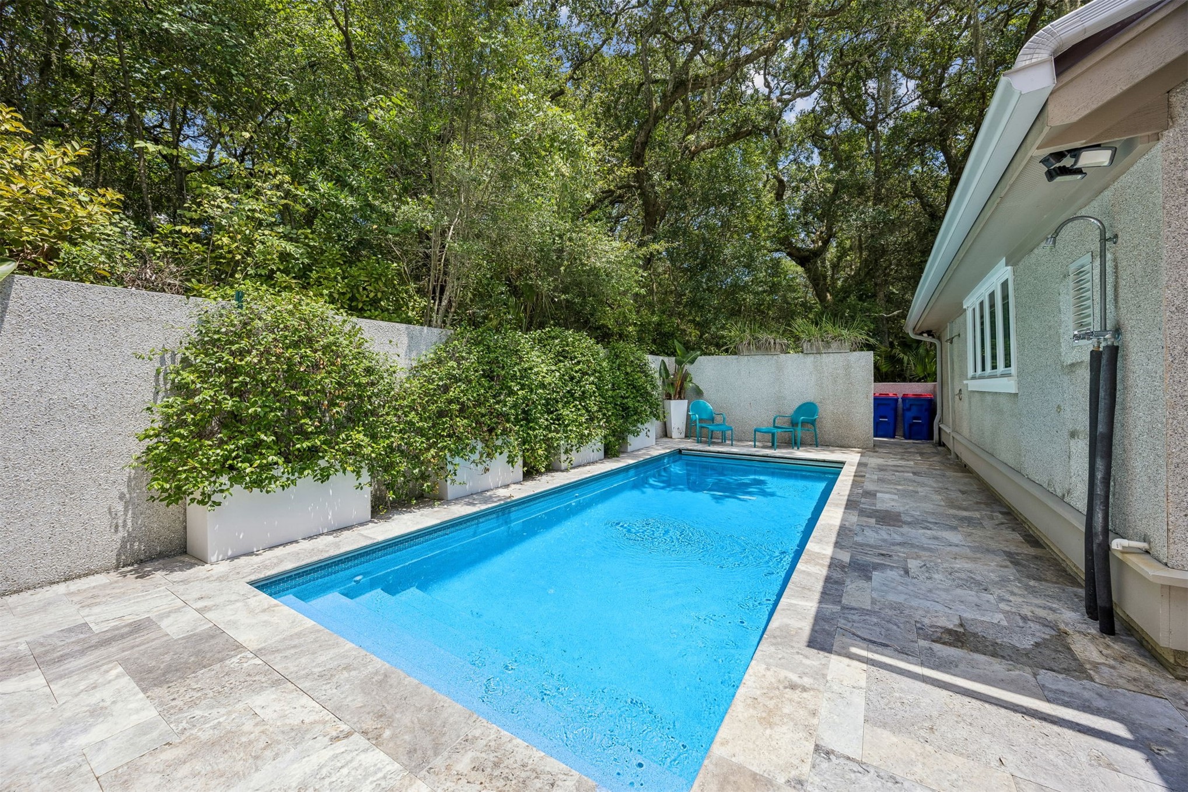
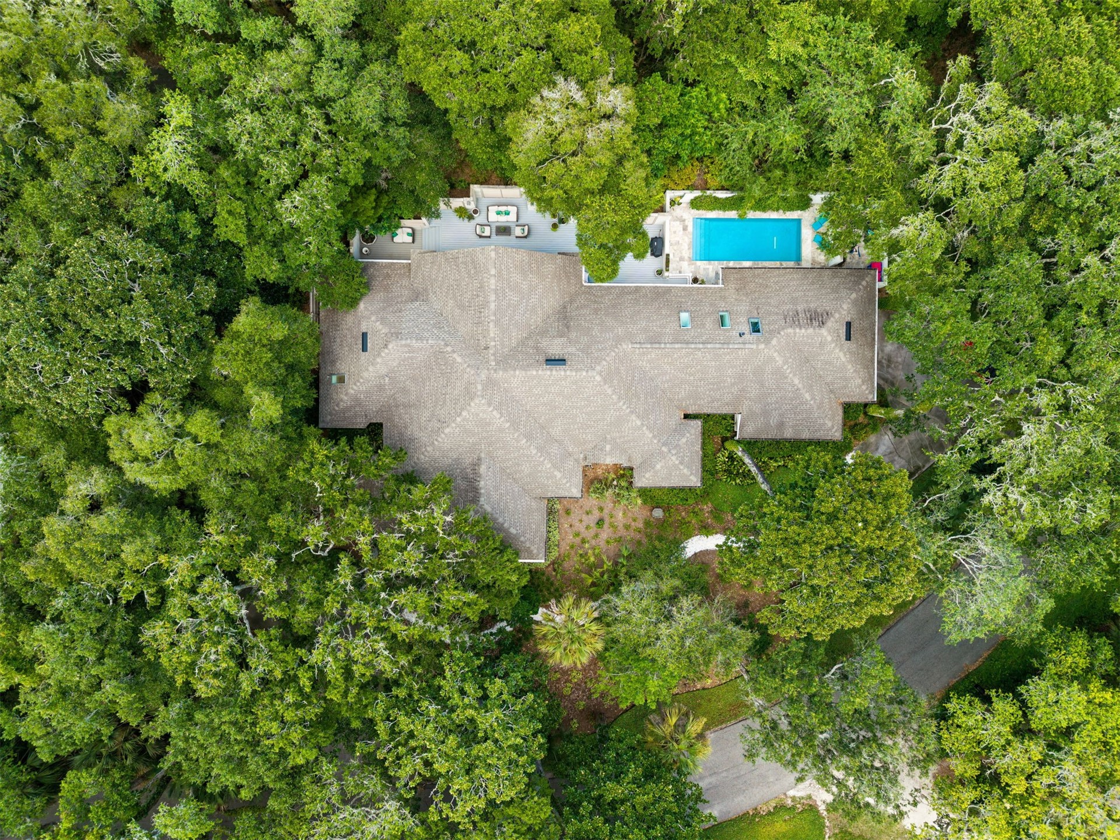
The heated and chilled pool includes an automatic child-safety cover and custom lighting for evening
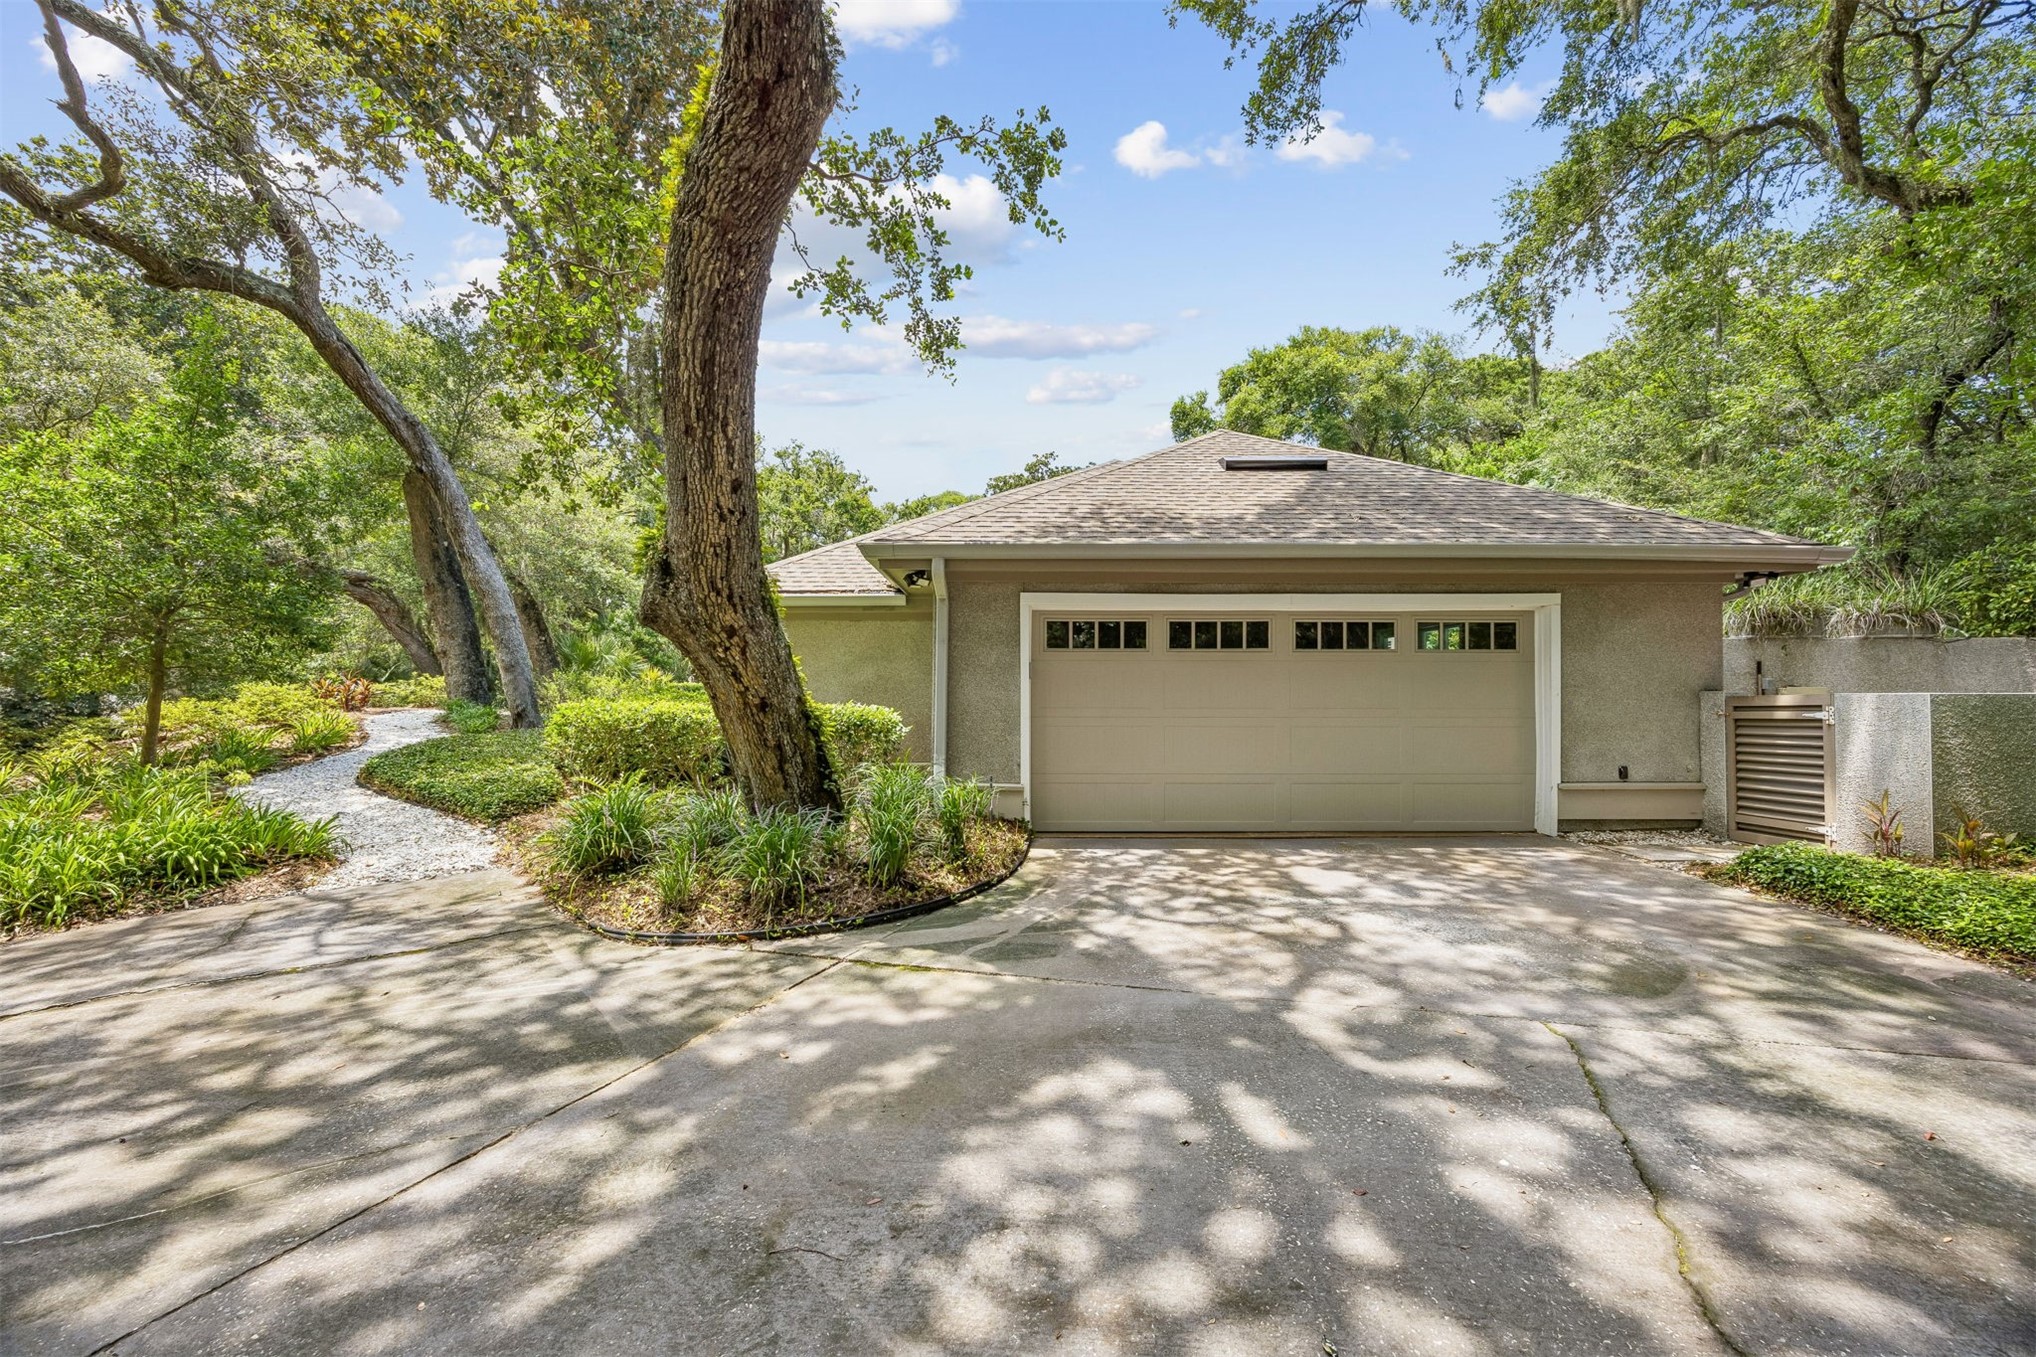
enjoyment. Additional features include an oversized two-car garage with golf cart space, a separate tool
room, new HVAC system, new generator, tankless water heater, and a roof installed in 2018.
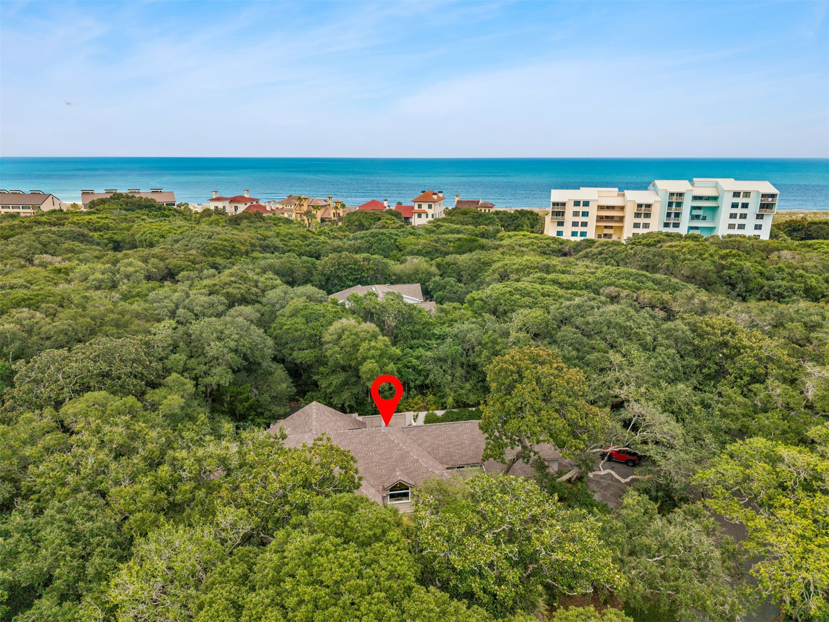
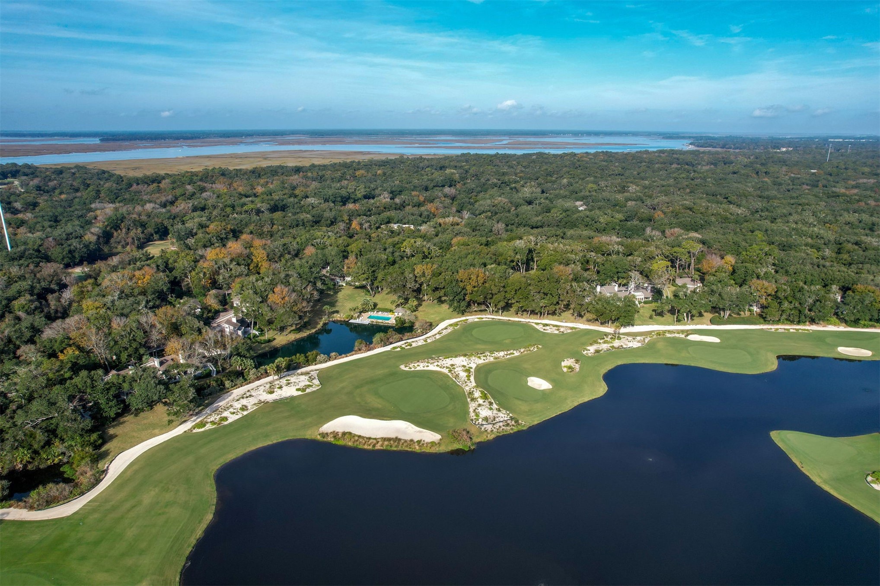
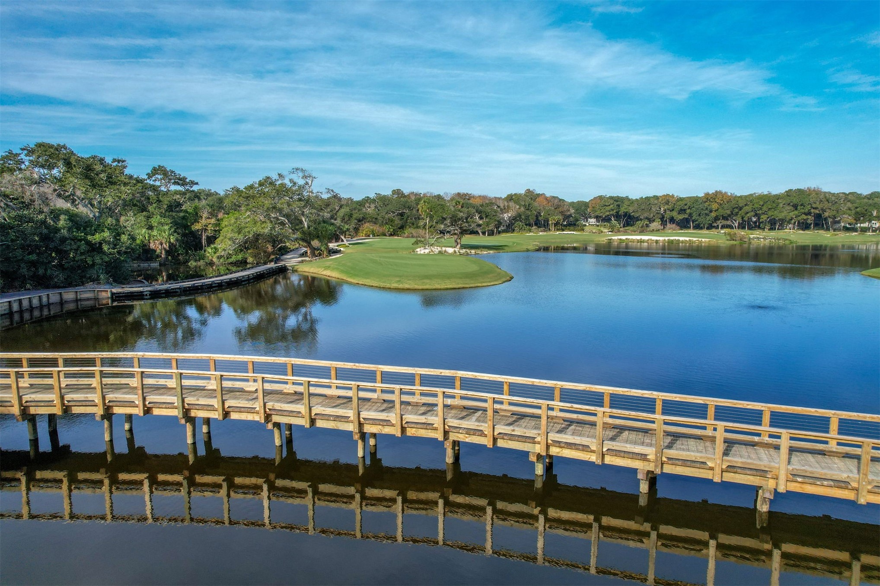
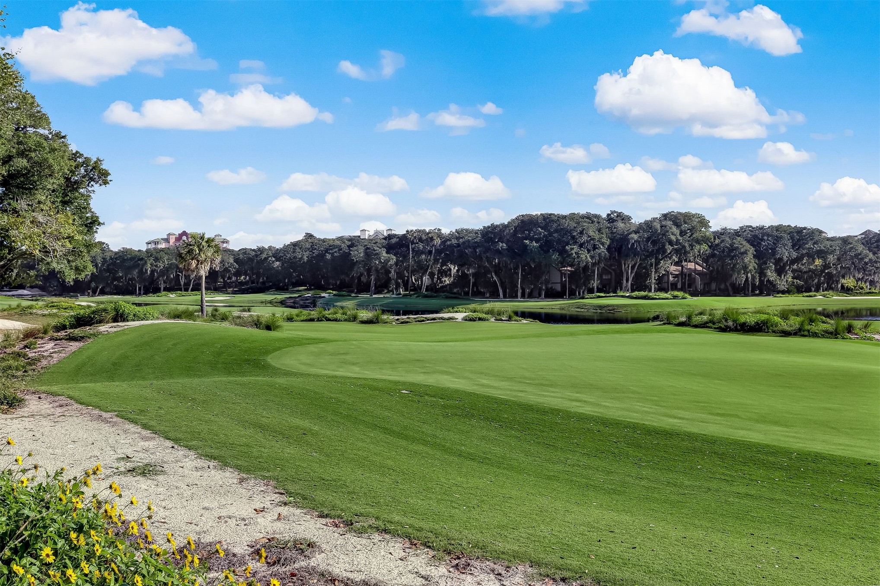
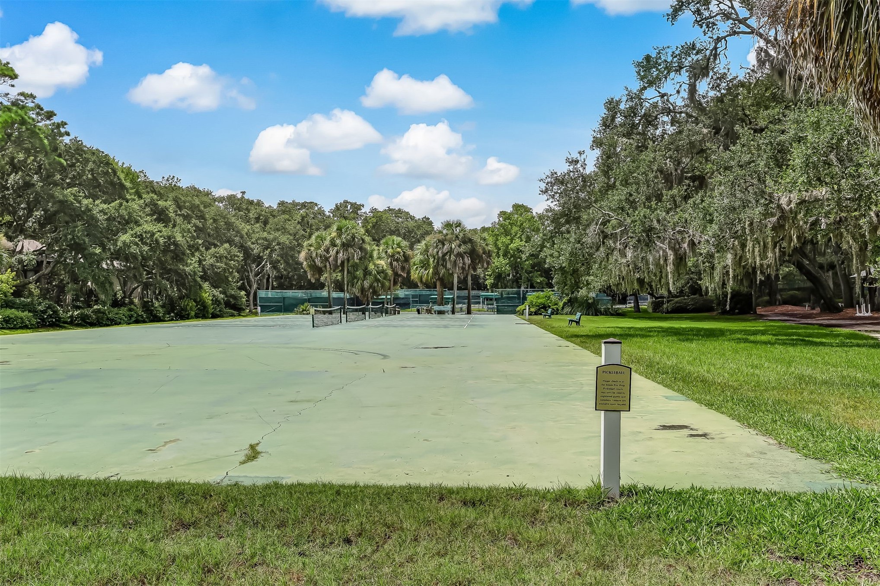
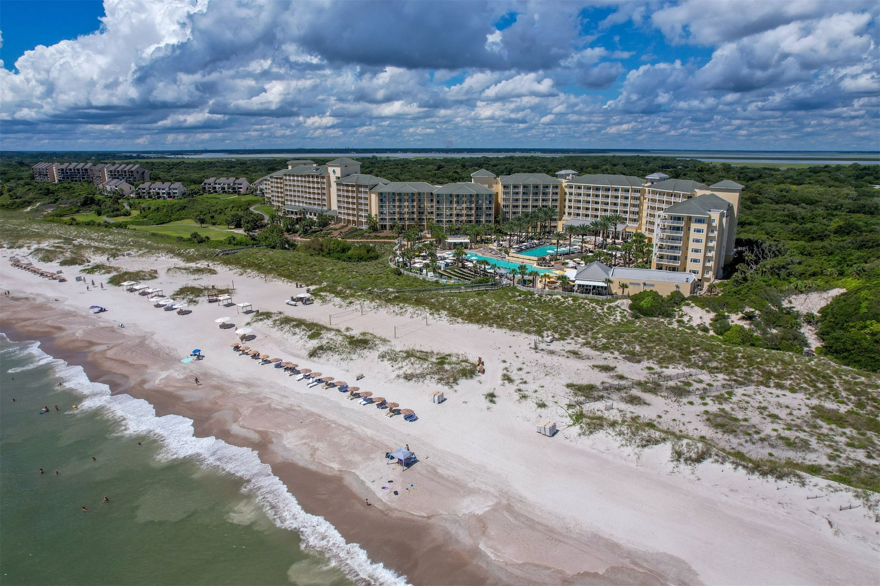
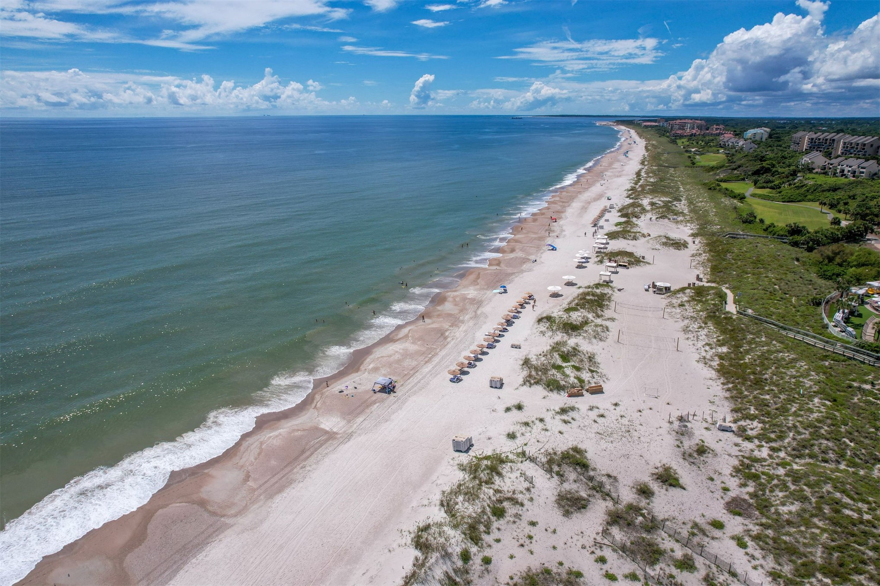
Experience refined island living and access to the exceptional amenities of Amelia Island Plantation.

Overview

Property Status
Sold
Date Sold
September 29, 2026
Lot Size
0.42 Acres
MLS ID
116750
Property Type
Residential
Year Built
1988

Features & Amenities

Total Area
3,948 Sq.Ft.
Neighborhood
Amelia Island
Architecture Styles
One Story
Stories
1
Garage Spaces
2.0
Water Source
Public
Utilities
Cable Available
Pool
Heated, In Ground, Private
Roof
Shingle
Parking
Two Car Garage, Garage Door Opener
Heat Type
Heat Pump
Air Conditioning
Heat Pump
Appliances
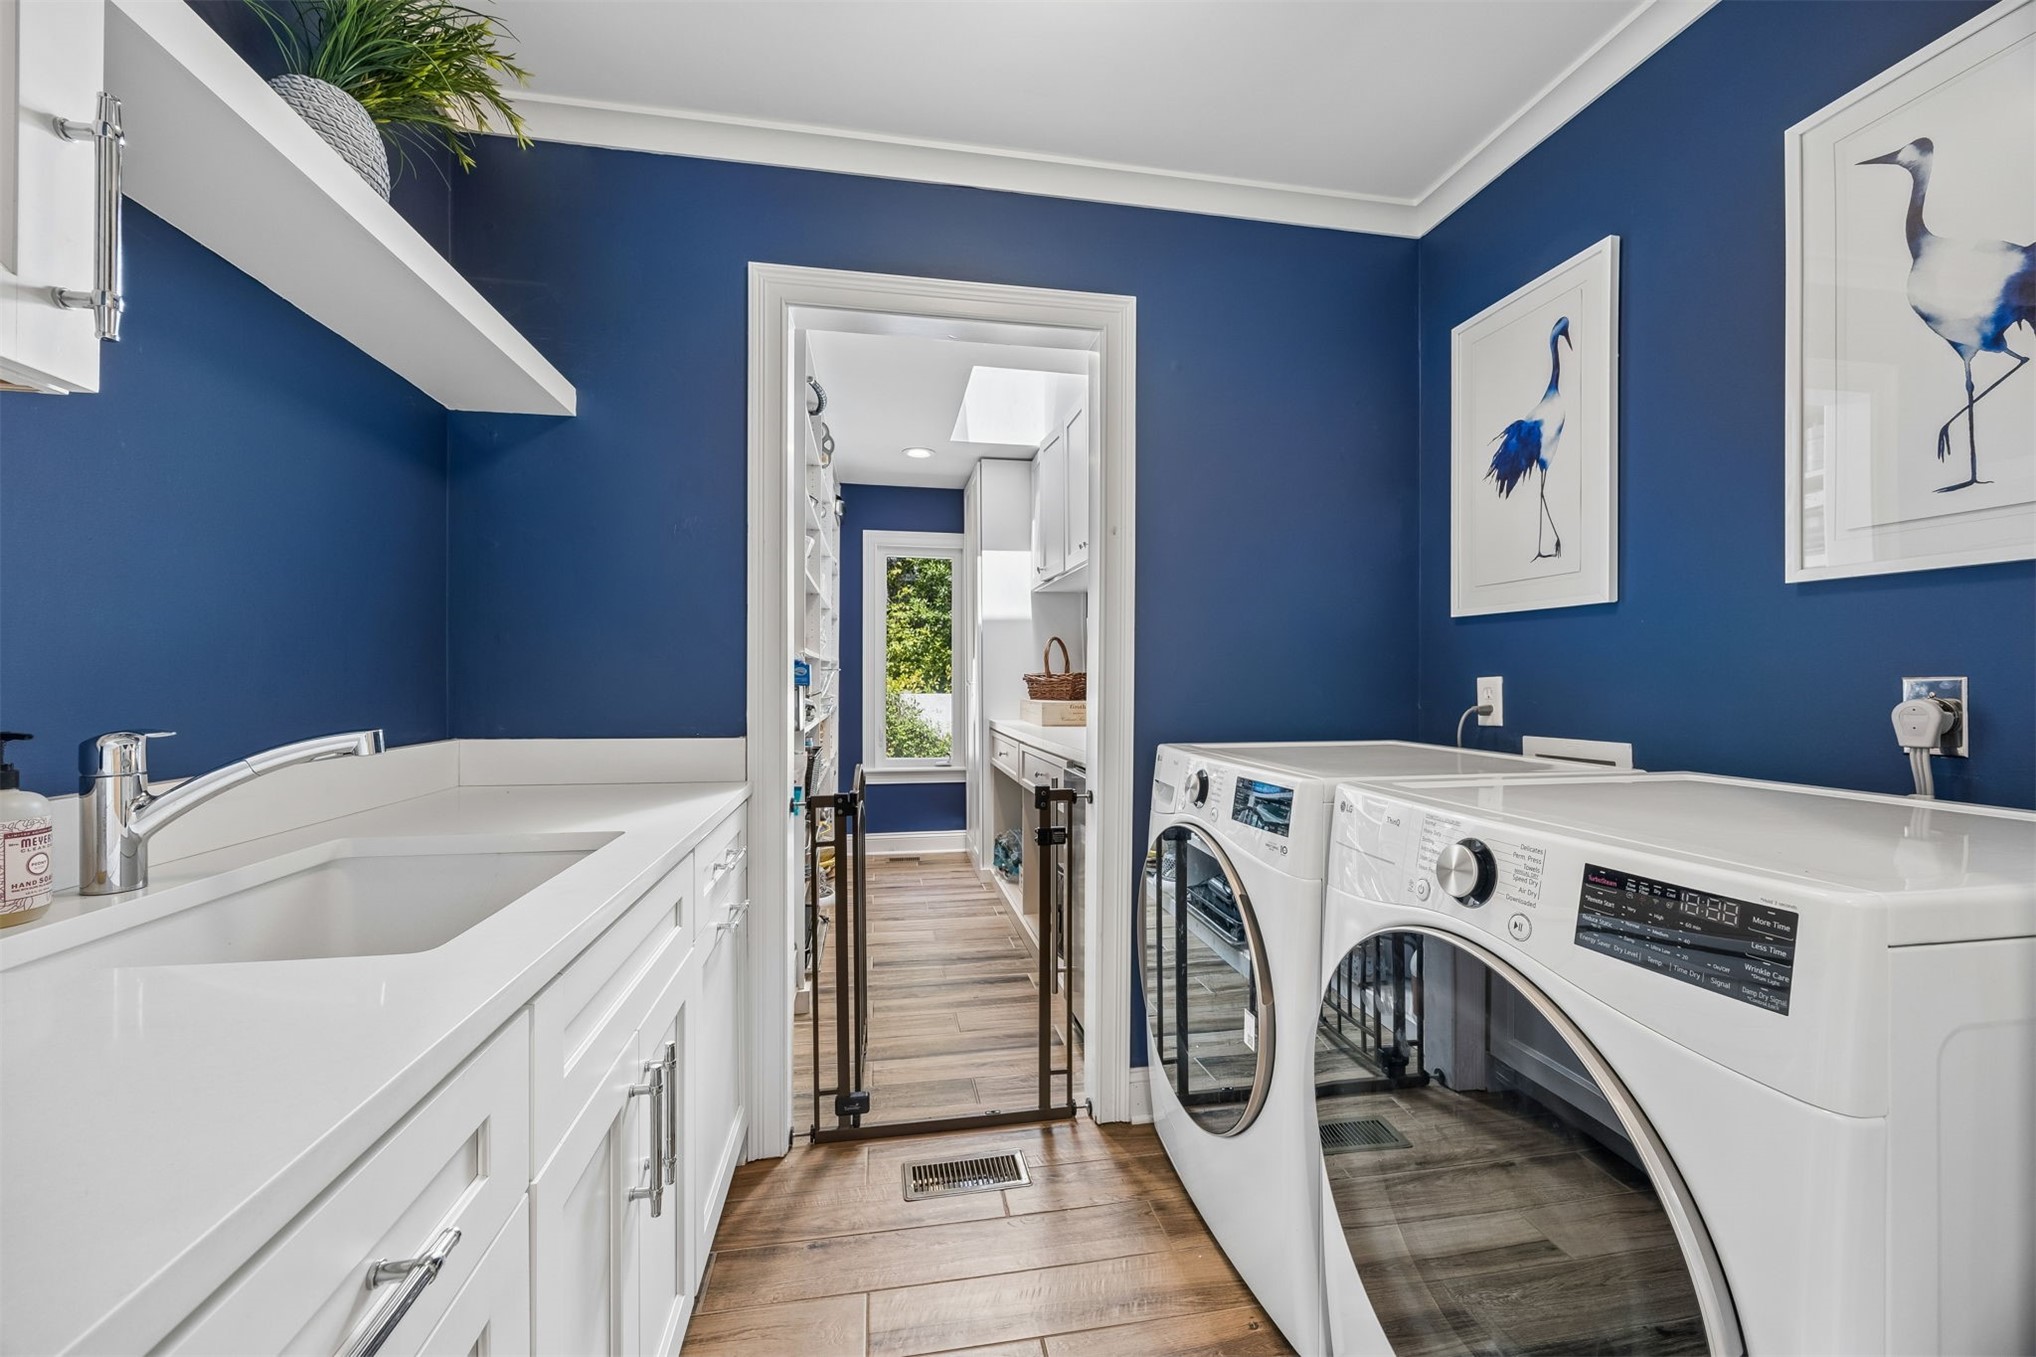
Dryer, Dishwasher, Disposal, Microwave, Refrigerator, Stove, Washer, Ice Maker
Other Interior Features
Ceiling Fan(s), French Door(s)/Atrium Door(s), Fireplace, Split Bedrooms, Storage, Vaulted Ceiling(s), Workshop, Window Treatments
Sewer
Public Sewer
Security Features
Gated Community
Sales Price
$2,180,000
HOA
$2,500/yr
Zoning
RS-1

Downloads

39 BEACH WALKER ROAD

Schedule a Tour

I would love to help you see this beautiful home! As a full-service brokerage, I can help you tour. Please submit an offer, and answer questions about the buying process.

Thank you

for your interest in 39 BEACH WALKER ROAD, Fernandina Beach, FL 32034

39 BEACH WALKER ROAD
Navigate

I'm Interested In

39 BEACH WALKER ROAD

or
  • CallJessica Arcement

    License #SL3355754

    (407) 701-7756